We Shape
the spaces That
shape you.
View Work
We Shape
the spaces That
shape you.
View Work
The Practice
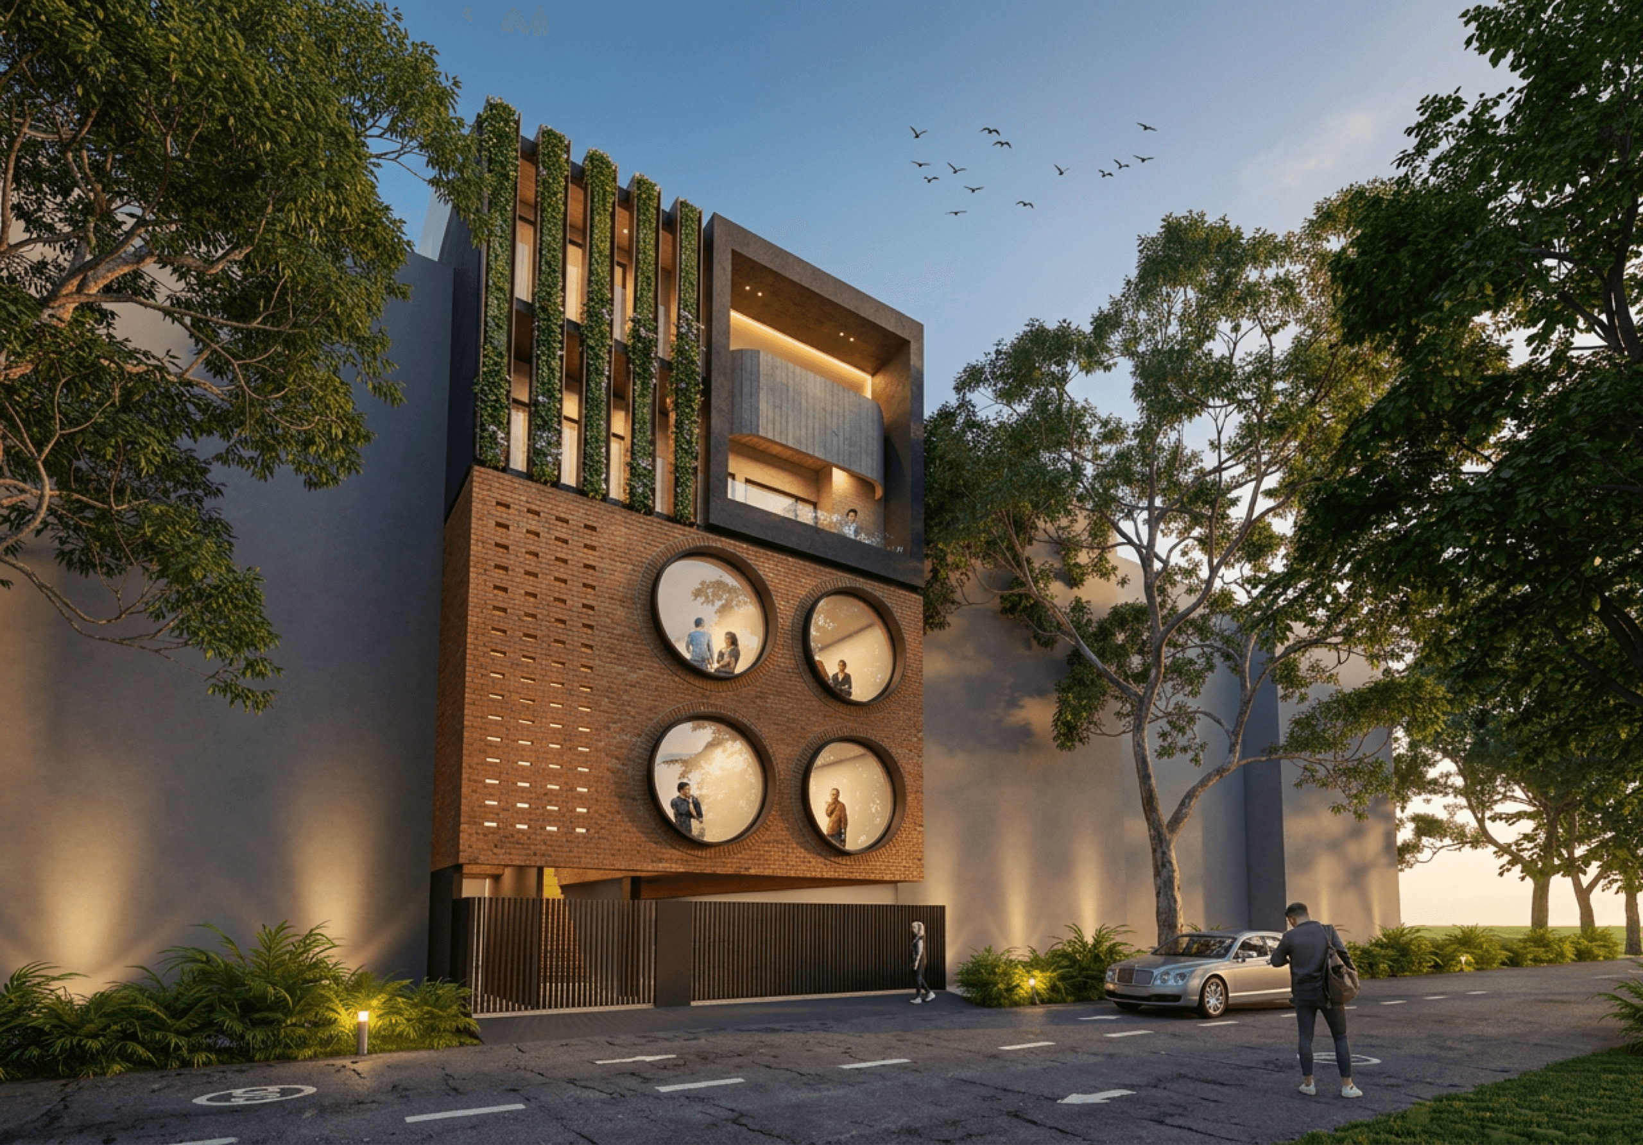
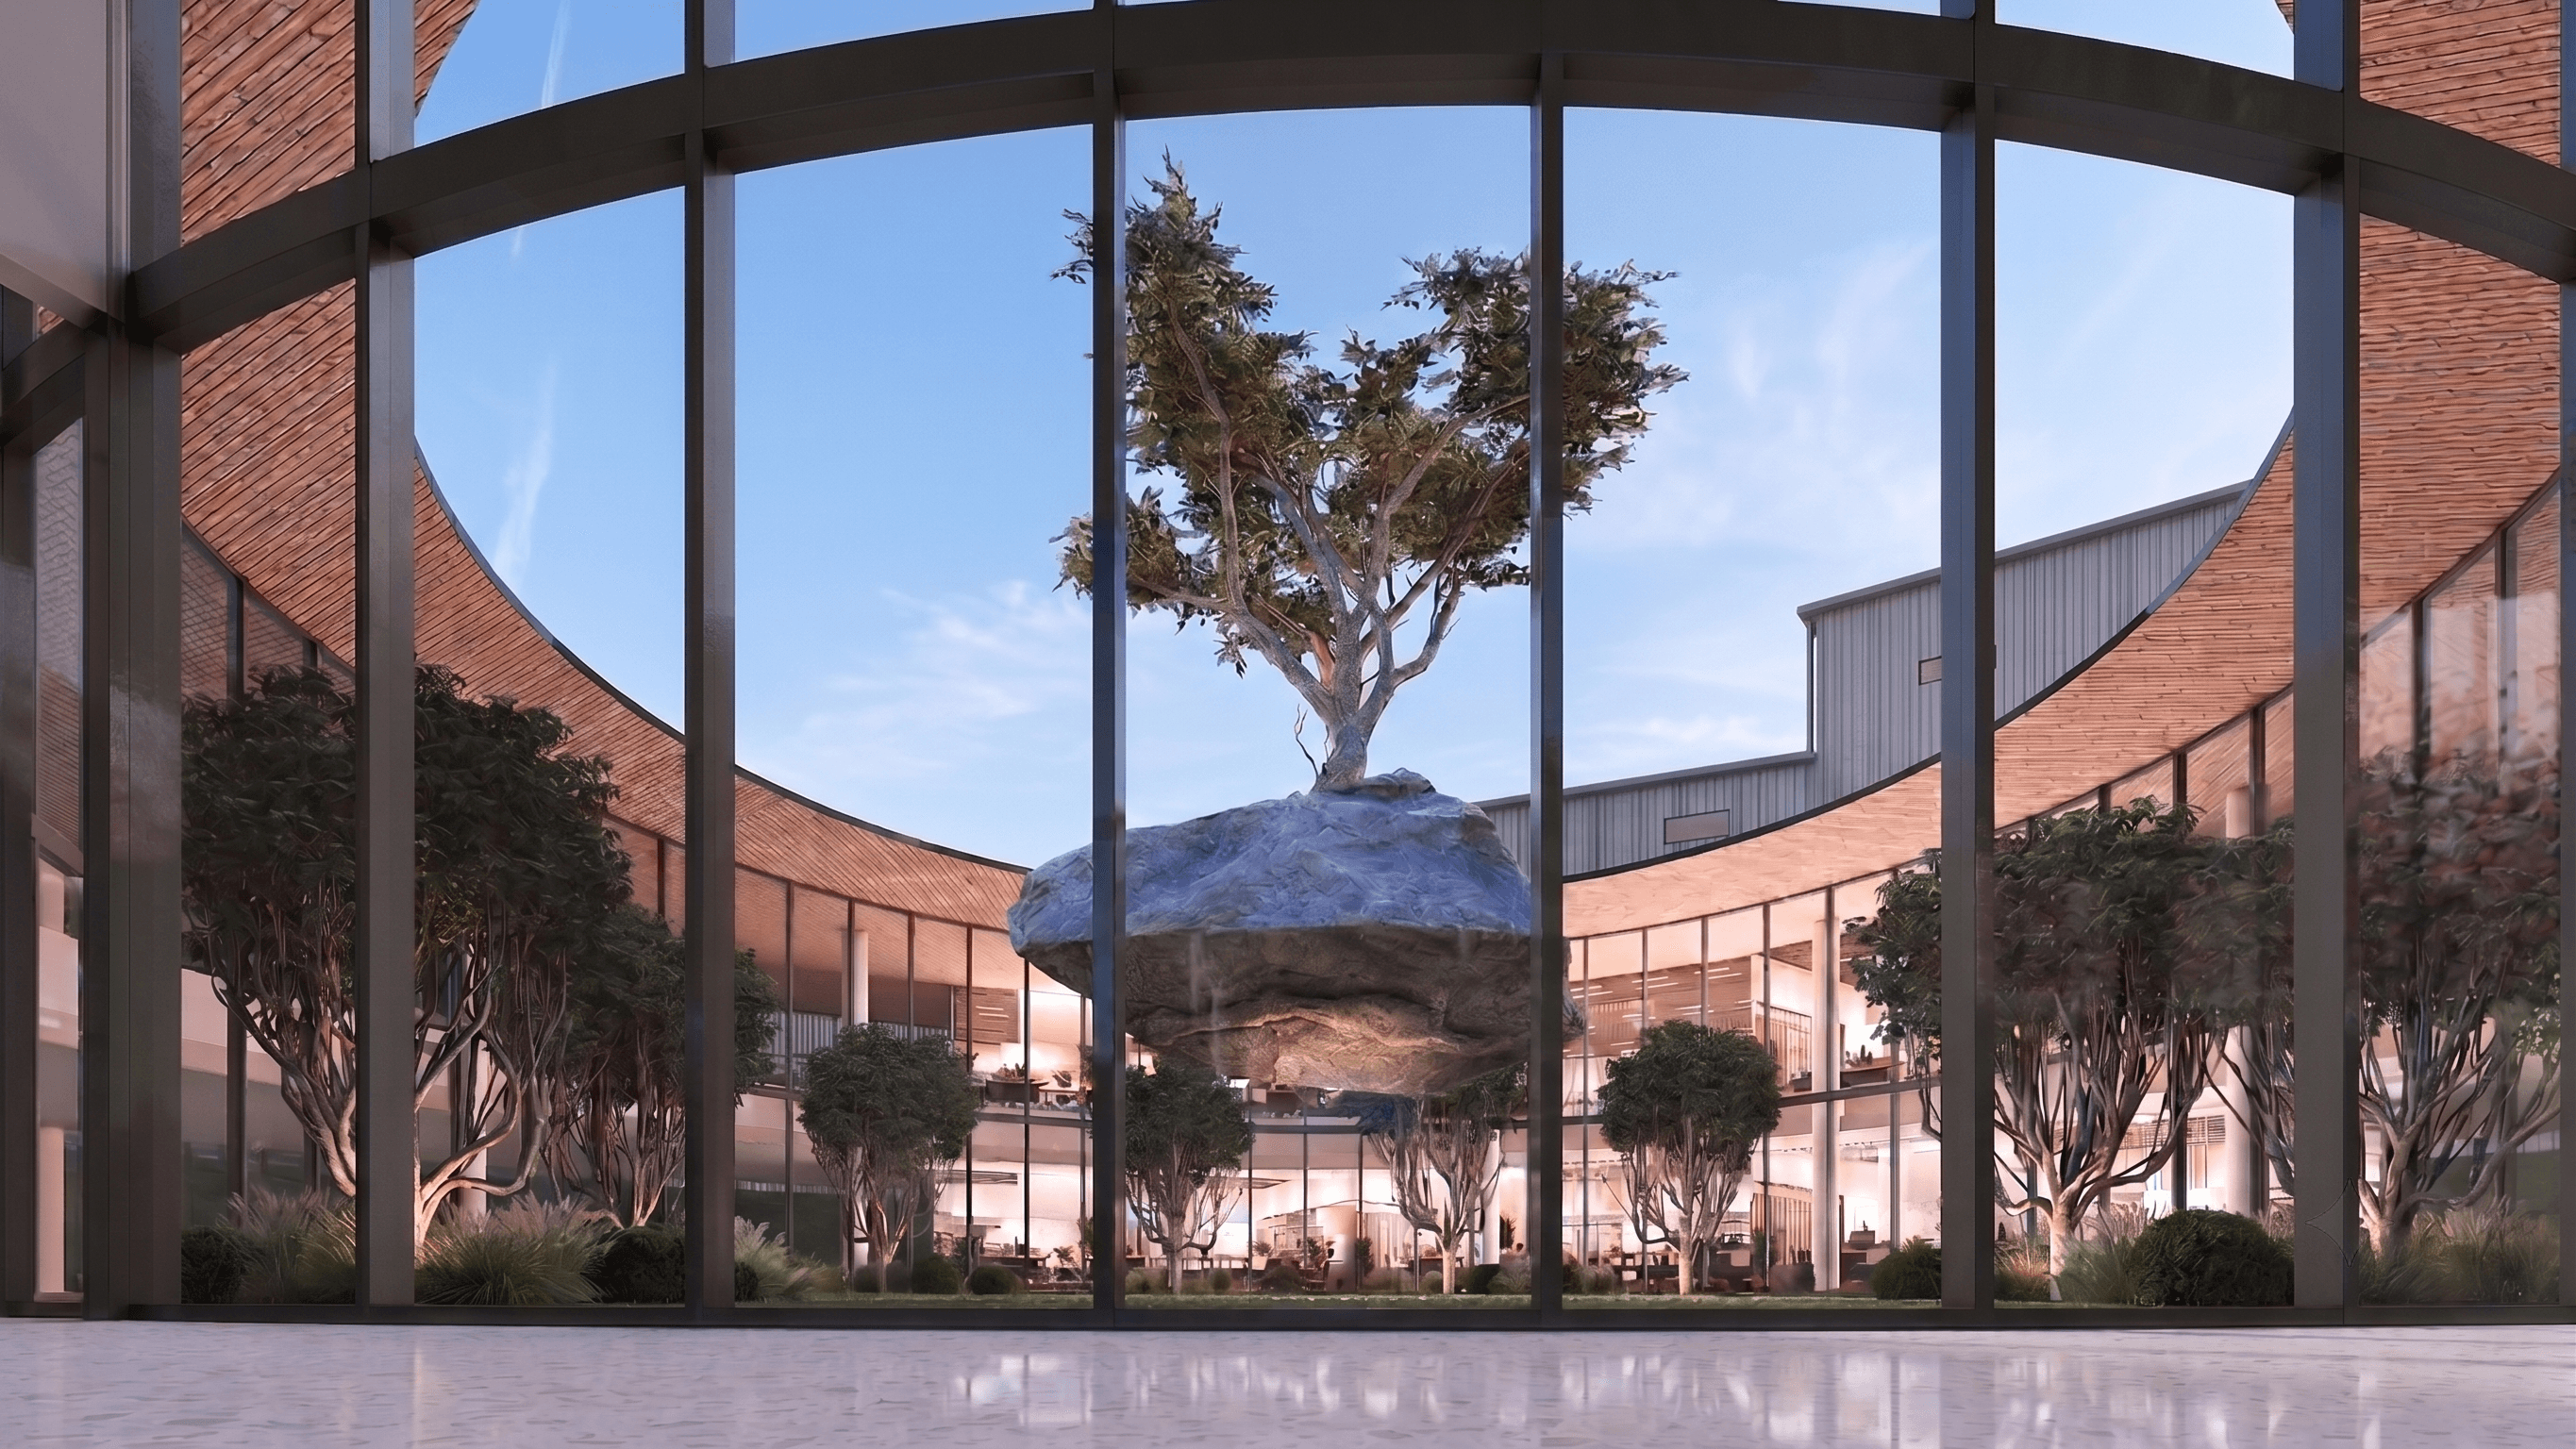
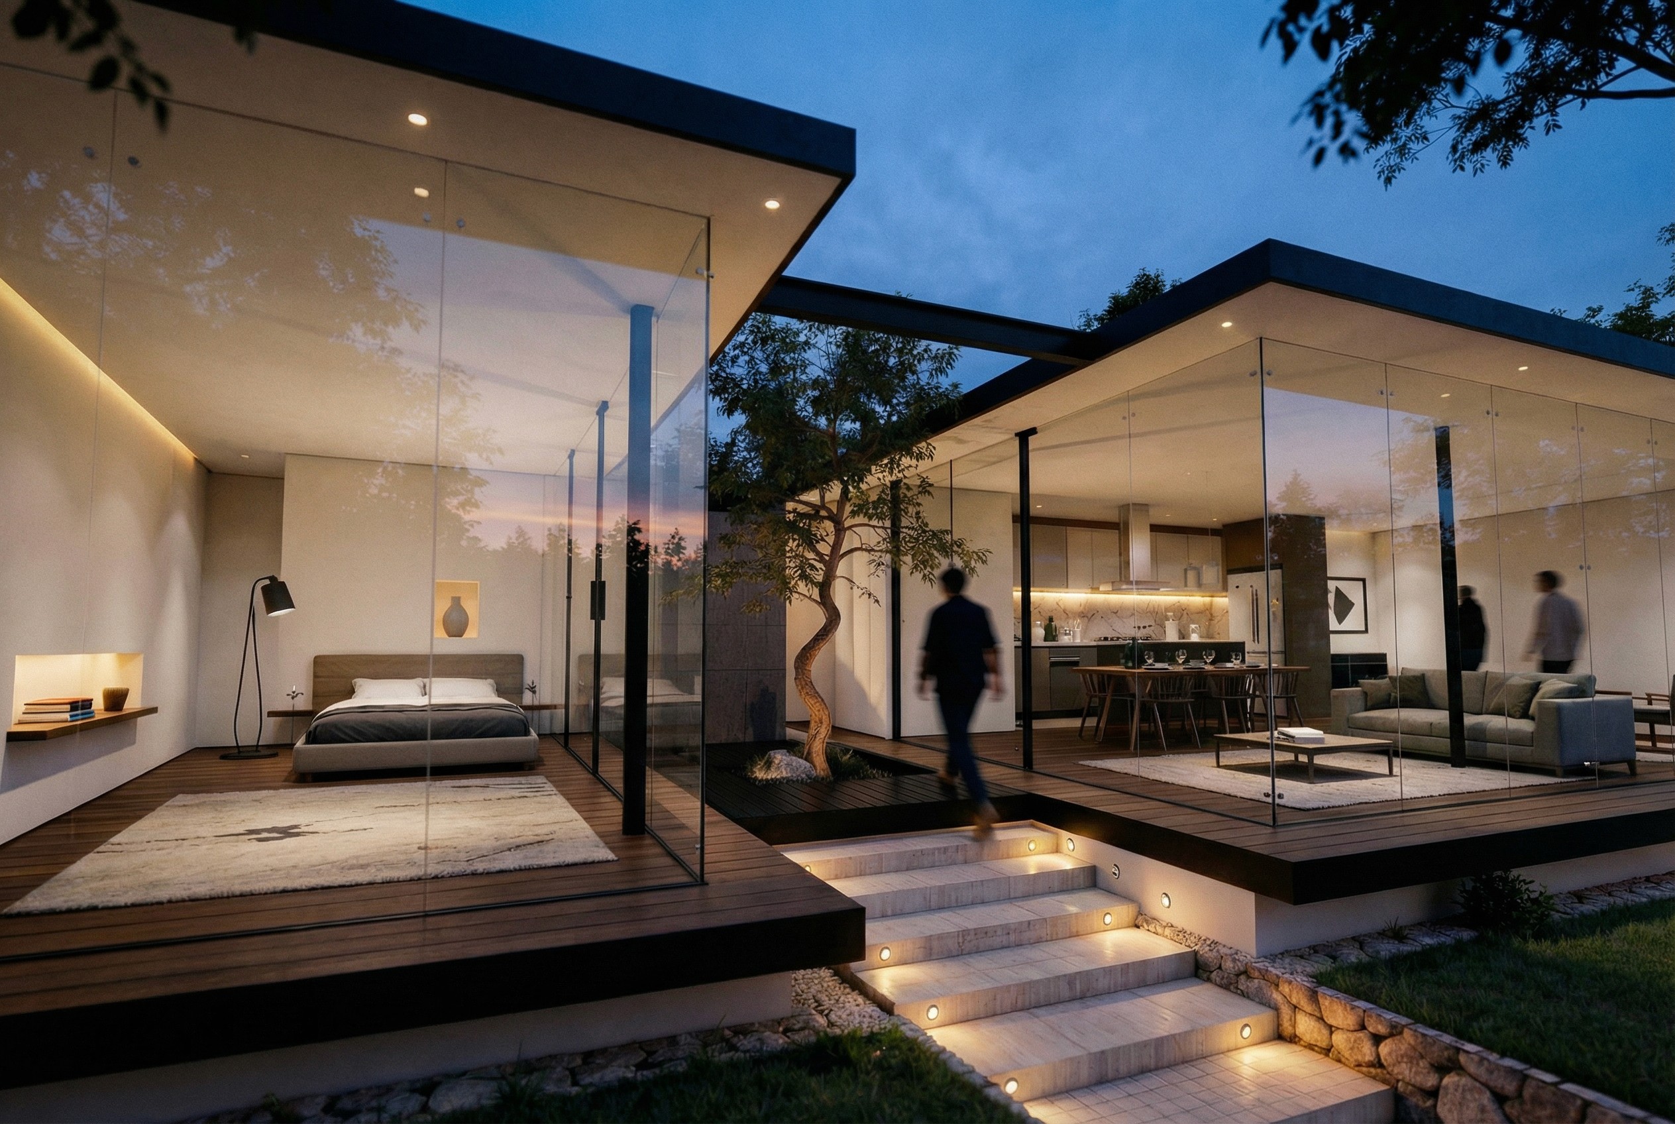
We create architecture rooted in its environment. Every project begins with listening to the rhythms of site and locale. From there, we choreograph layered experiences that answer pragmatic needs while creating spaces that feel inevitable, as though they have always belonged.
Featured Projects





Our clients



Studio




Testimonials
In a society where every house looks the same, we wanted ours to feel different — and Worno delivered. The arches they designed make our home stand out, and what we'd seen in the renders was almost exactly what got built. This was our third project with them, and as always, we're delighted.
Approach
01
Listen
We begin every project by listening — to the client, the site, and the context. Through conversations, site visits, and careful research, we build the brief that guides every decision that follows.
02
Design
We oversee delivery with the same rigour applied to design. Working closely with contractors and consultants, we ensure that what is built faithfully reflects the intent of the design.
03
Build
We guide projects from concept through completion. Every detail is considered, every material chosen with intention. Our involvement ensures that the vision translates faithfully into built reality, with attention to craft at every stage.
Approach
01
Listen
We begin every project by listening — to the client, the site, and the context. Through conversations, site visits, and careful research, we build the brief that guides every decision that follows.
02
Design
We oversee delivery with the same rigour applied to design. Working closely with contractors and consultants, we ensure that what is built faithfully reflects the intent of the design.
03
Build
We guide projects from concept through completion. Every detail is considered, every material chosen with intention. Our involvement ensures that the vision translates faithfully into built reality, with attention to craft at every stage.


(Approach)
01
Listen
Every project begins with understanding. We immerse ourselves in the site, the program, and the people who will inhabit the space. Through site visits, client conversations, and contextual research, we build the foundation that shapes everything that follows.
02
Design
We translate understanding into form. Through iterative exploration, we develop solutions that balance aesthetic ambition with pragmatic needs. Each aperture, material, and spatial sequence is considered to create architecture that responds to its context.
03
Build
We guide projects from concept through completion. Every detail is considered, every material chosen with intention. Our involvement ensures that the vision translates faithfully into built reality, with attention to craft at every stage.
Frequently asked questions
Let’s reimagine your space together
Let’s reimagine your space together
Let’s reimagine your space together
Get in touch
Chat with us