Educational architecture that nurtures learning and community.
The Primary Wing: Vivekanand School

Educational architecture that nurtures learning and community.
The Primary Wing: Vivekanand School
Location
Location
Dharuhera, Haryana
Dharuhera, Haryana
type
type
Institutional
Institutional
Year
Year
2025
2025
About
About
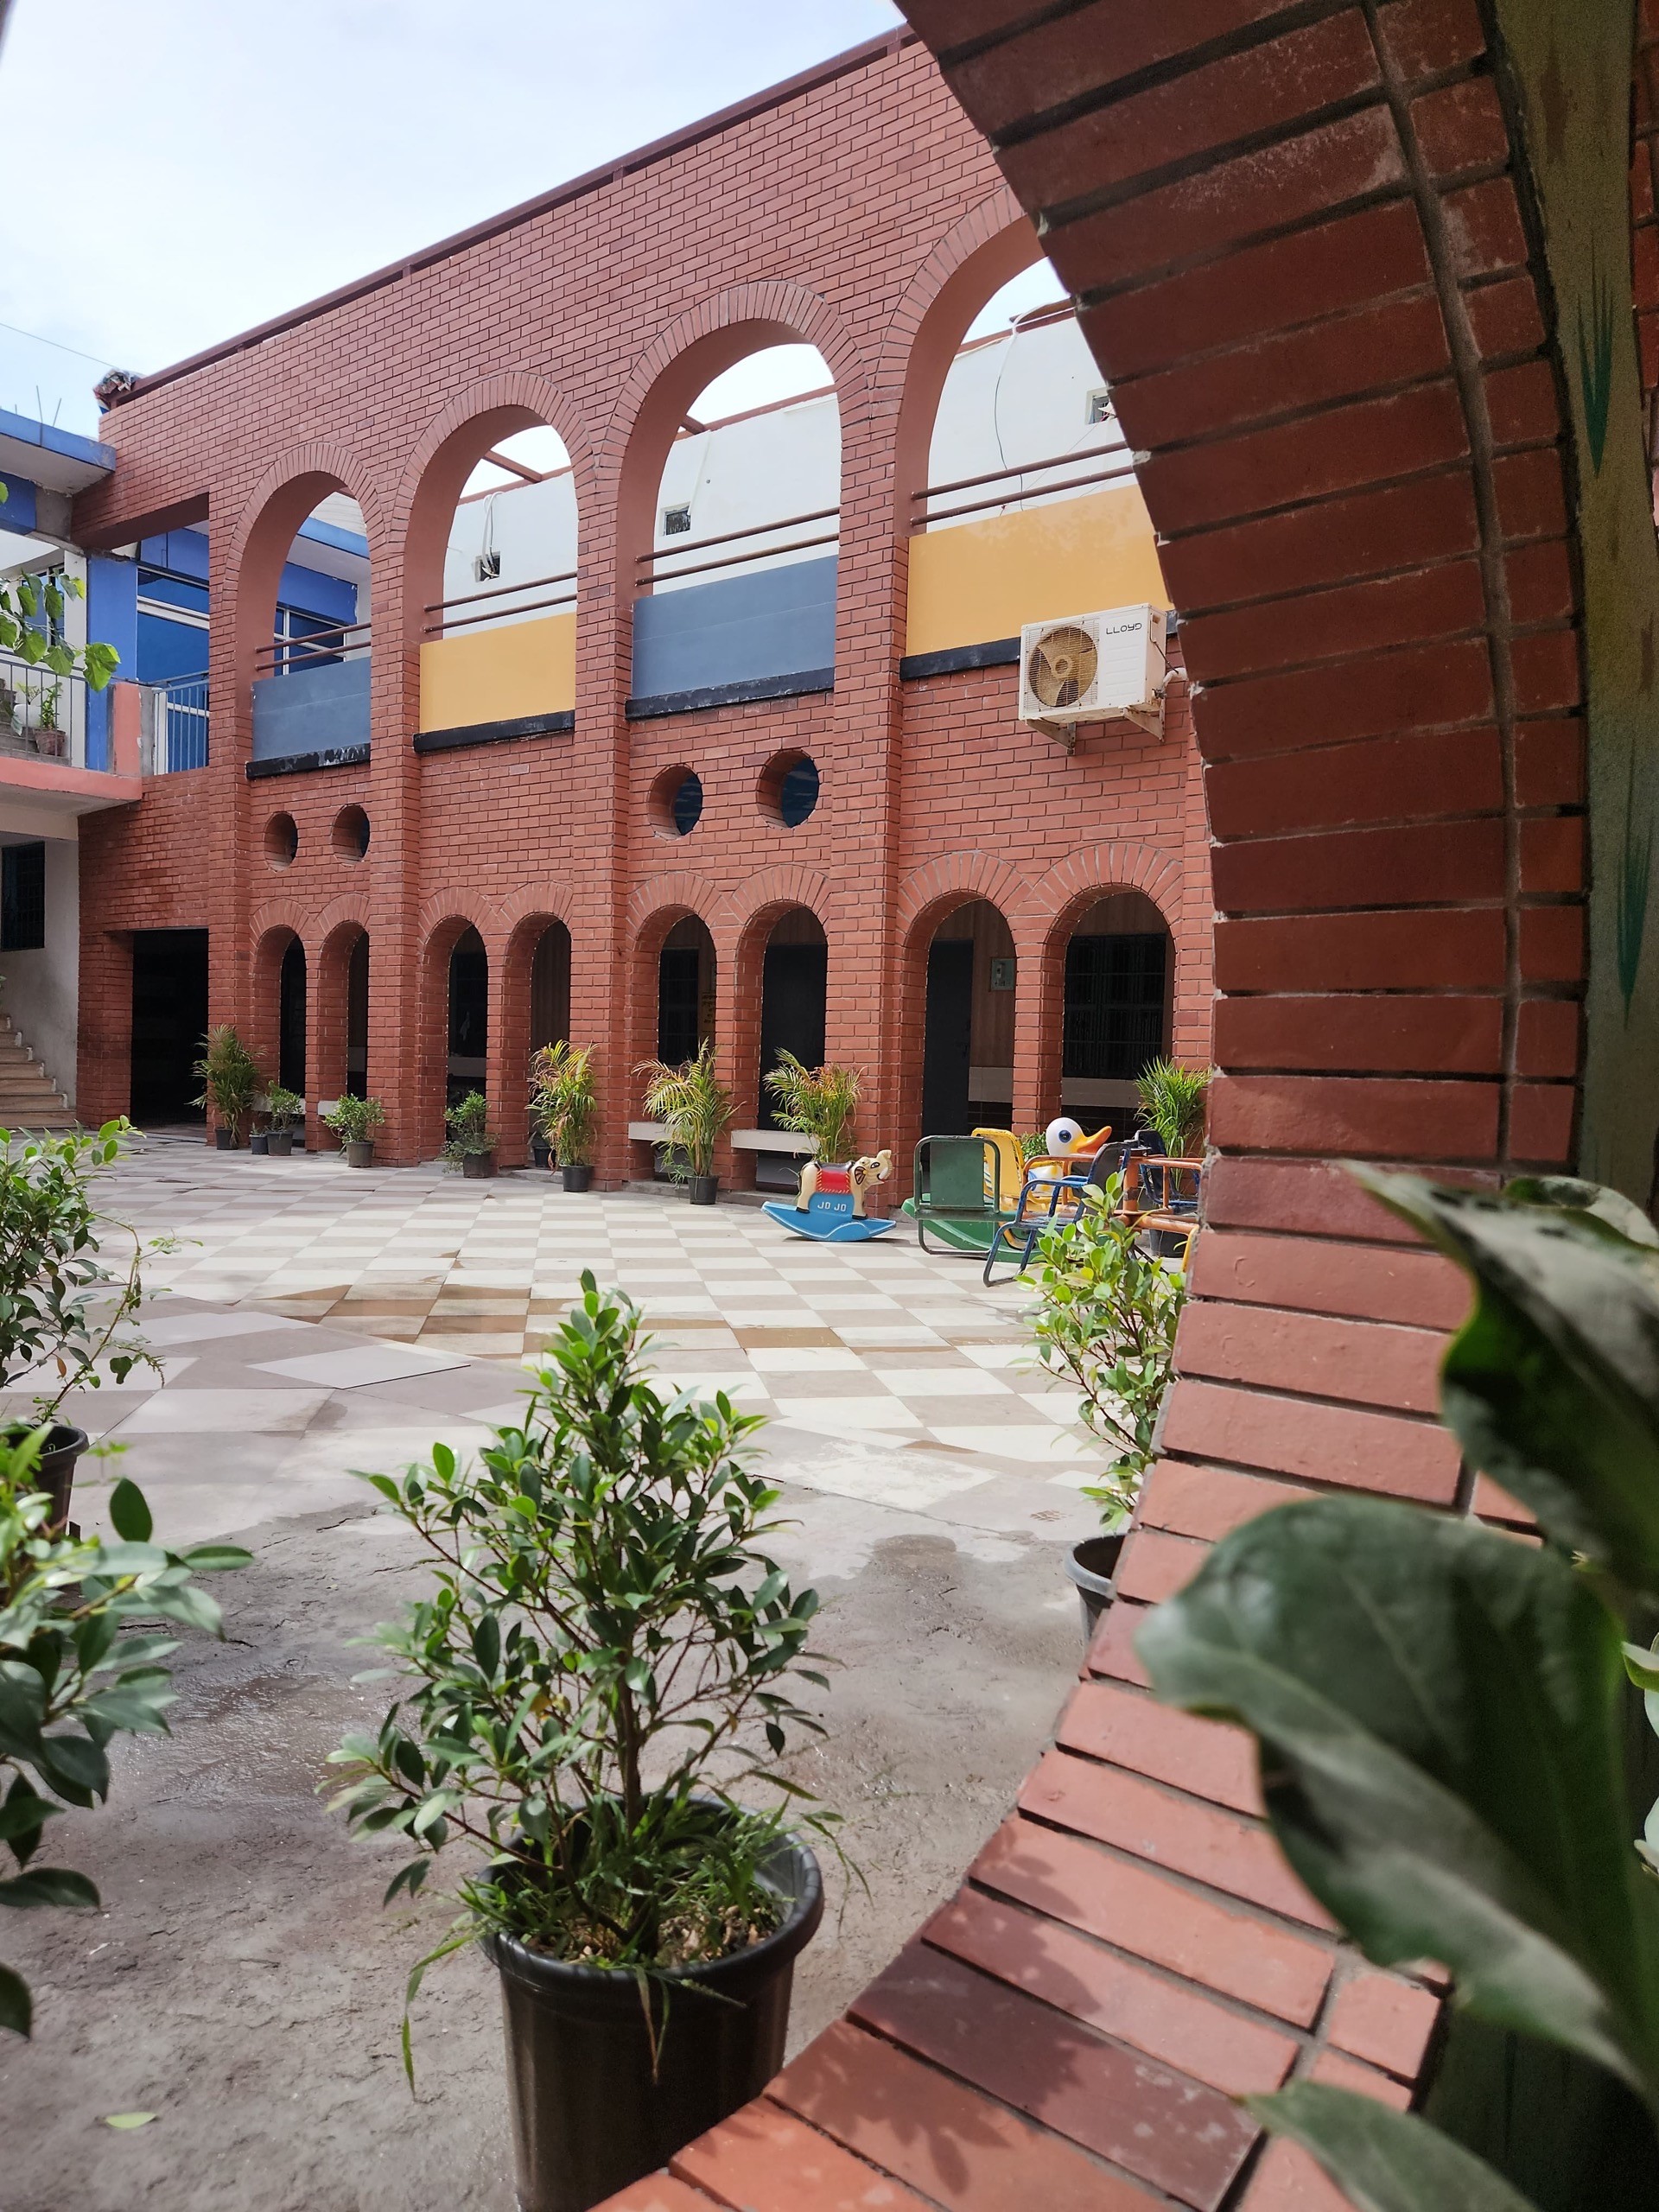
The Primary Wing of the Vivekanand School in Dharuhera is designed for the youngest learners — a place scaled to small hands, short attention spans and boundless curiosity. Where the main campus speaks in a civic voice, the primary wing is gentler and more intimate, shaping spaces that feel safe, legible and joyful to a child.
Classrooms open onto shaded verandahs and pockets of landscaped play, blurring the line between indoors and out so that learning spills naturally into the courtyard. Generous daylight, low sills and clear sightlines keep children connected to the world around them, while the familiar red-brick palette ties the wing to the wider campus and lends it a sense of permanence and care.
Every decision — the height of a window, the width of a corridor, the placement of a tree — is made with the child in mind. The result is an environment that nurtures both learning and belonging: warm, light-filled and built to grow alongside the children it serves.
The Primary Wing of the Vivekanand School in Dharuhera is designed for the youngest learners — a place scaled to small hands, short attention spans and boundless curiosity. Where the main campus speaks in a civic voice, the primary wing is gentler and more intimate, shaping spaces that feel safe, legible and joyful to a child.
Classrooms open onto shaded verandahs and pockets of landscaped play, blurring the line between indoors and out so that learning spills naturally into the courtyard. Generous daylight, low sills and clear sightlines keep children connected to the world around them, while the familiar red-brick palette ties the wing to the wider campus and lends it a sense of permanence and care.
Every decision — the height of a window, the width of a corridor, the placement of a tree — is made with the child in mind. The result is an environment that nurtures both learning and belonging: warm, light-filled and built to grow alongside the children it serves.
project images


gallery




More Projects

The Villa 593
2026
View
↓
The Villa 593
2026
View
↓
The Villa 593
2026
View
↓

The Breathing Facade
2023
View
↓
The Breathing Facade
2023
View
↓
The Breathing Facade
2023
View
↓

The Forest Penthouse
2024
View
↓
The Forest Penthouse
2024
View
↓
The Forest Penthouse
2024
View
↓

The 401 Estate
2024
View
↓
The 401 Estate
2024
View
↓
The 401 Estate
2024
View
↓

The United Hilltop Retreat
2023
View
↓
The United Hilltop Retreat
2023
View
↓
The United Hilltop Retreat
2023
View
↓

The Fluid Frame
2025
View
↓
The Fluid Frame
2025
View
↓
The Fluid Frame
2025
View
↓

The Rudrapur Residence
2023
View
↓
The Rudrapur Residence
2023
View
↓
The Rudrapur Residence
2023
View
↓
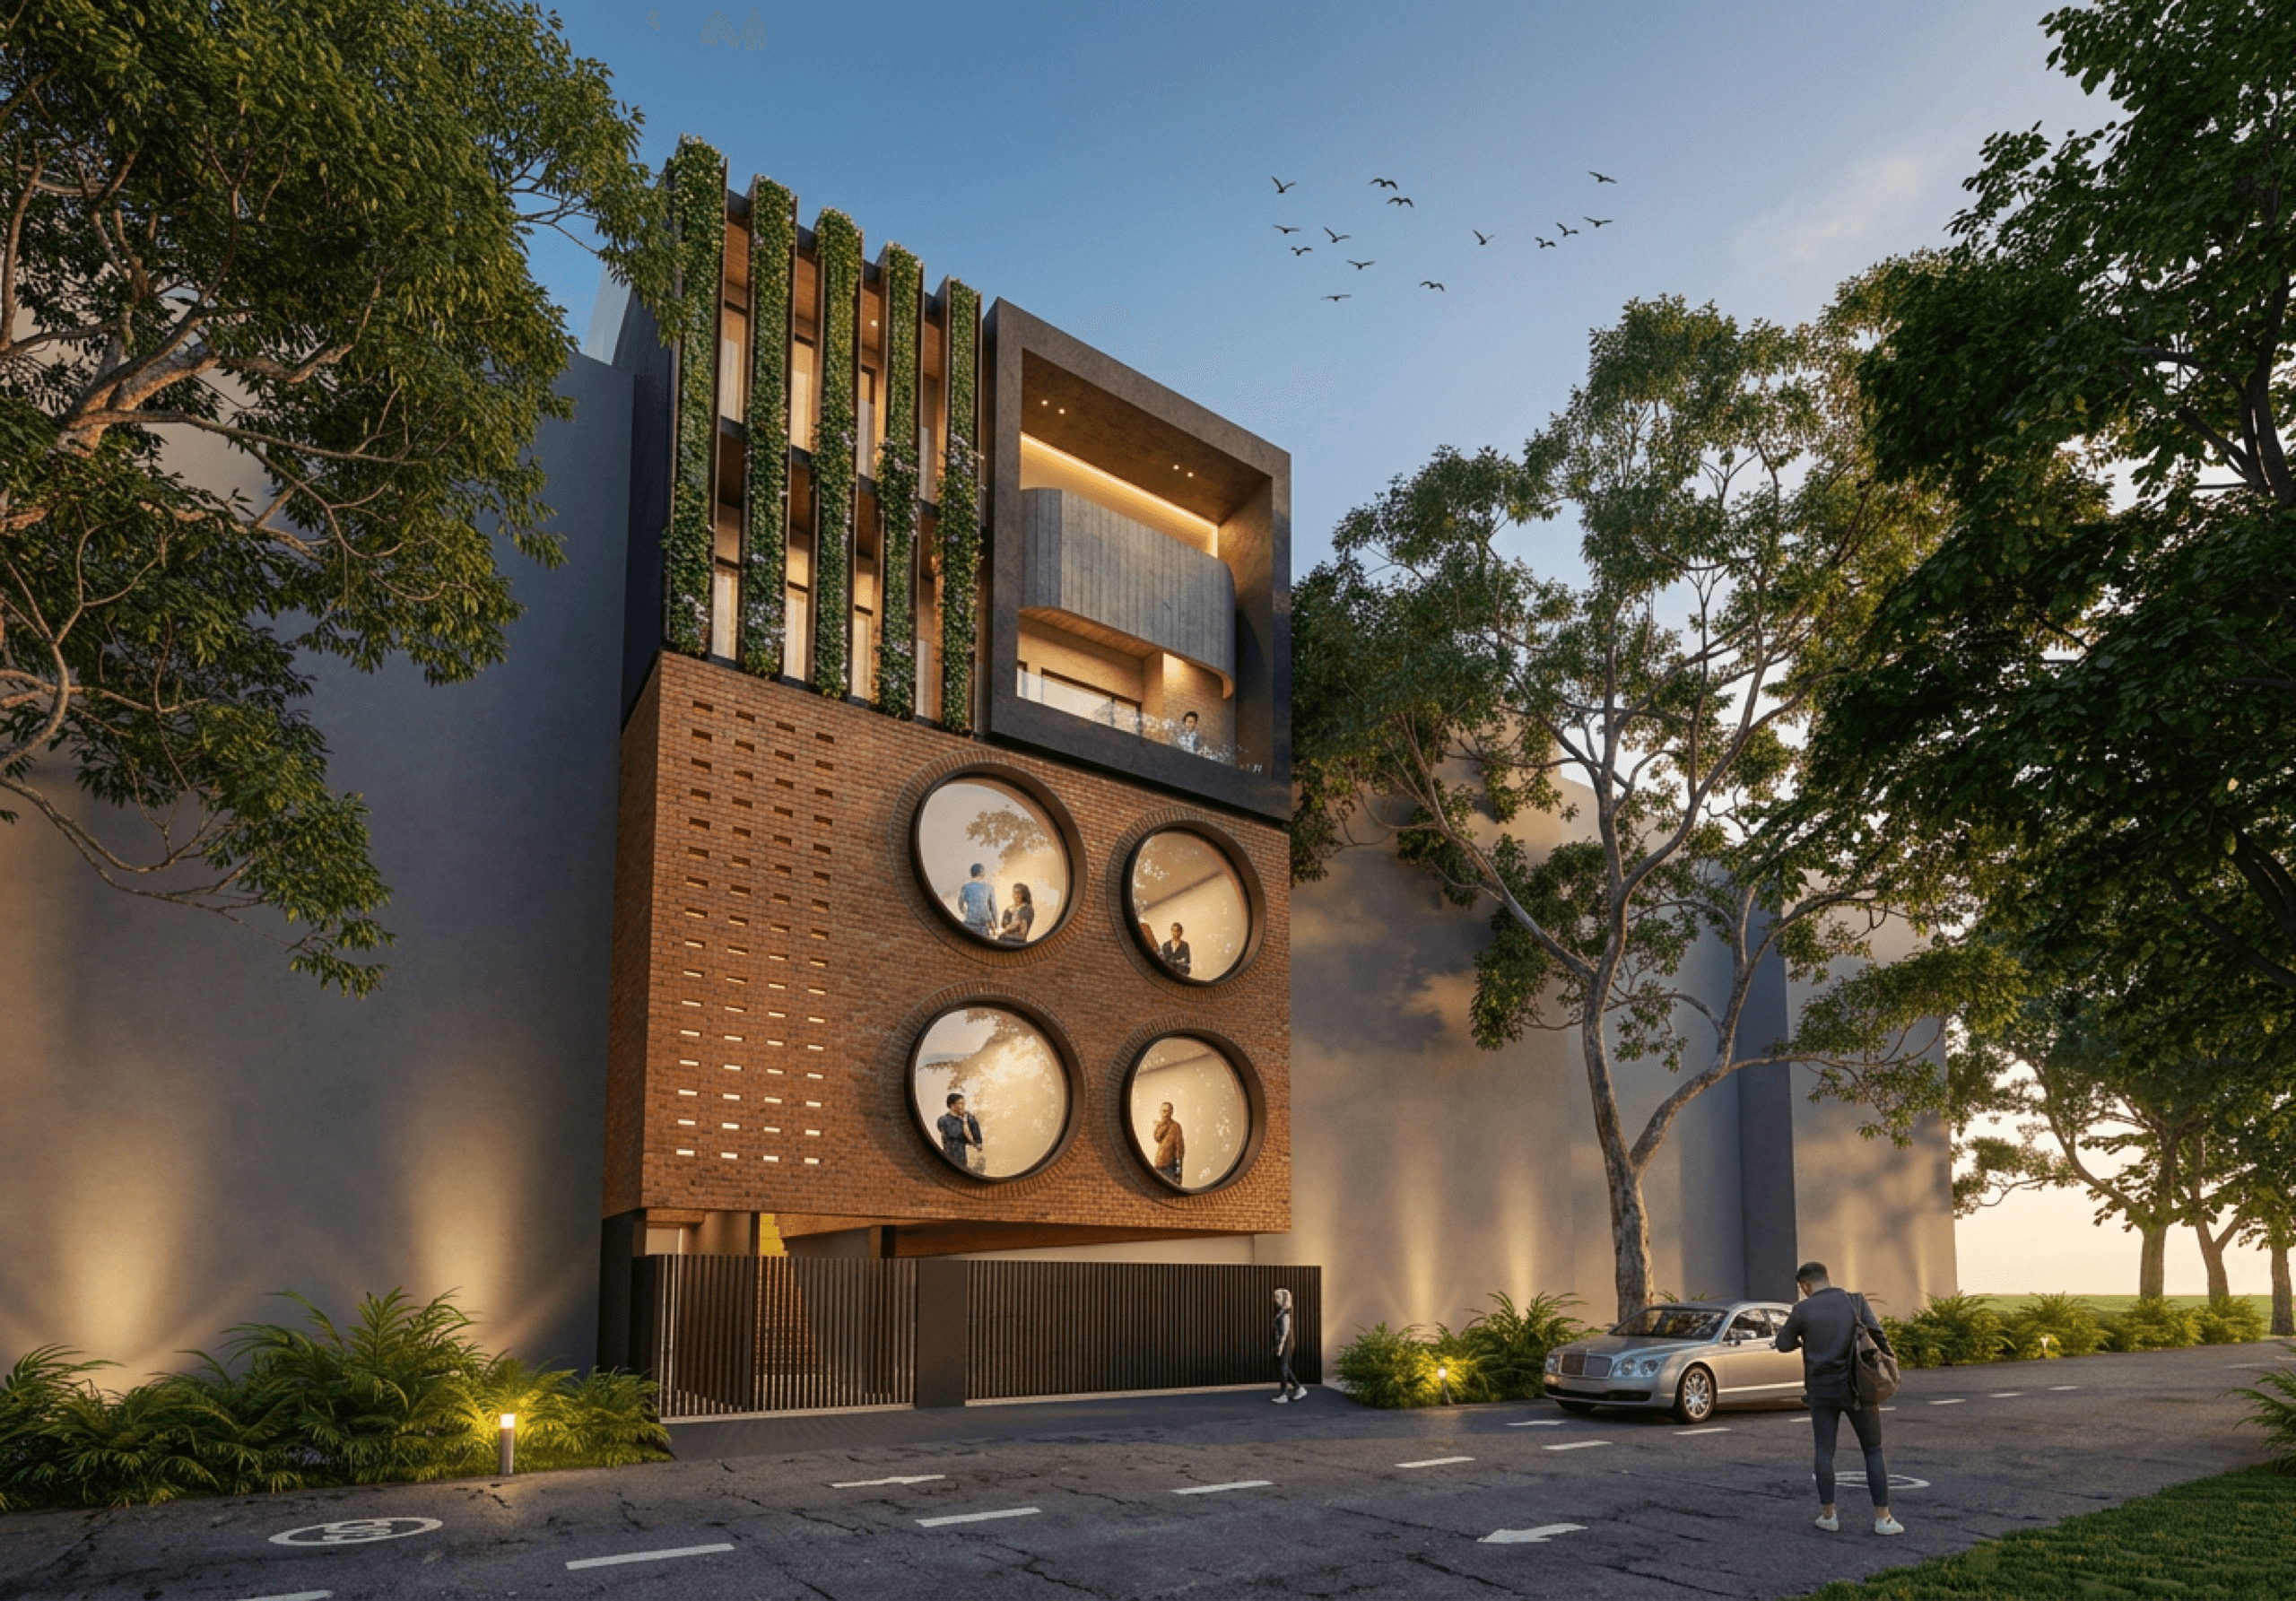
The Oculus House
2025
View
↓
The Oculus House
2025
View
↓
The Oculus House
2025
View
↓
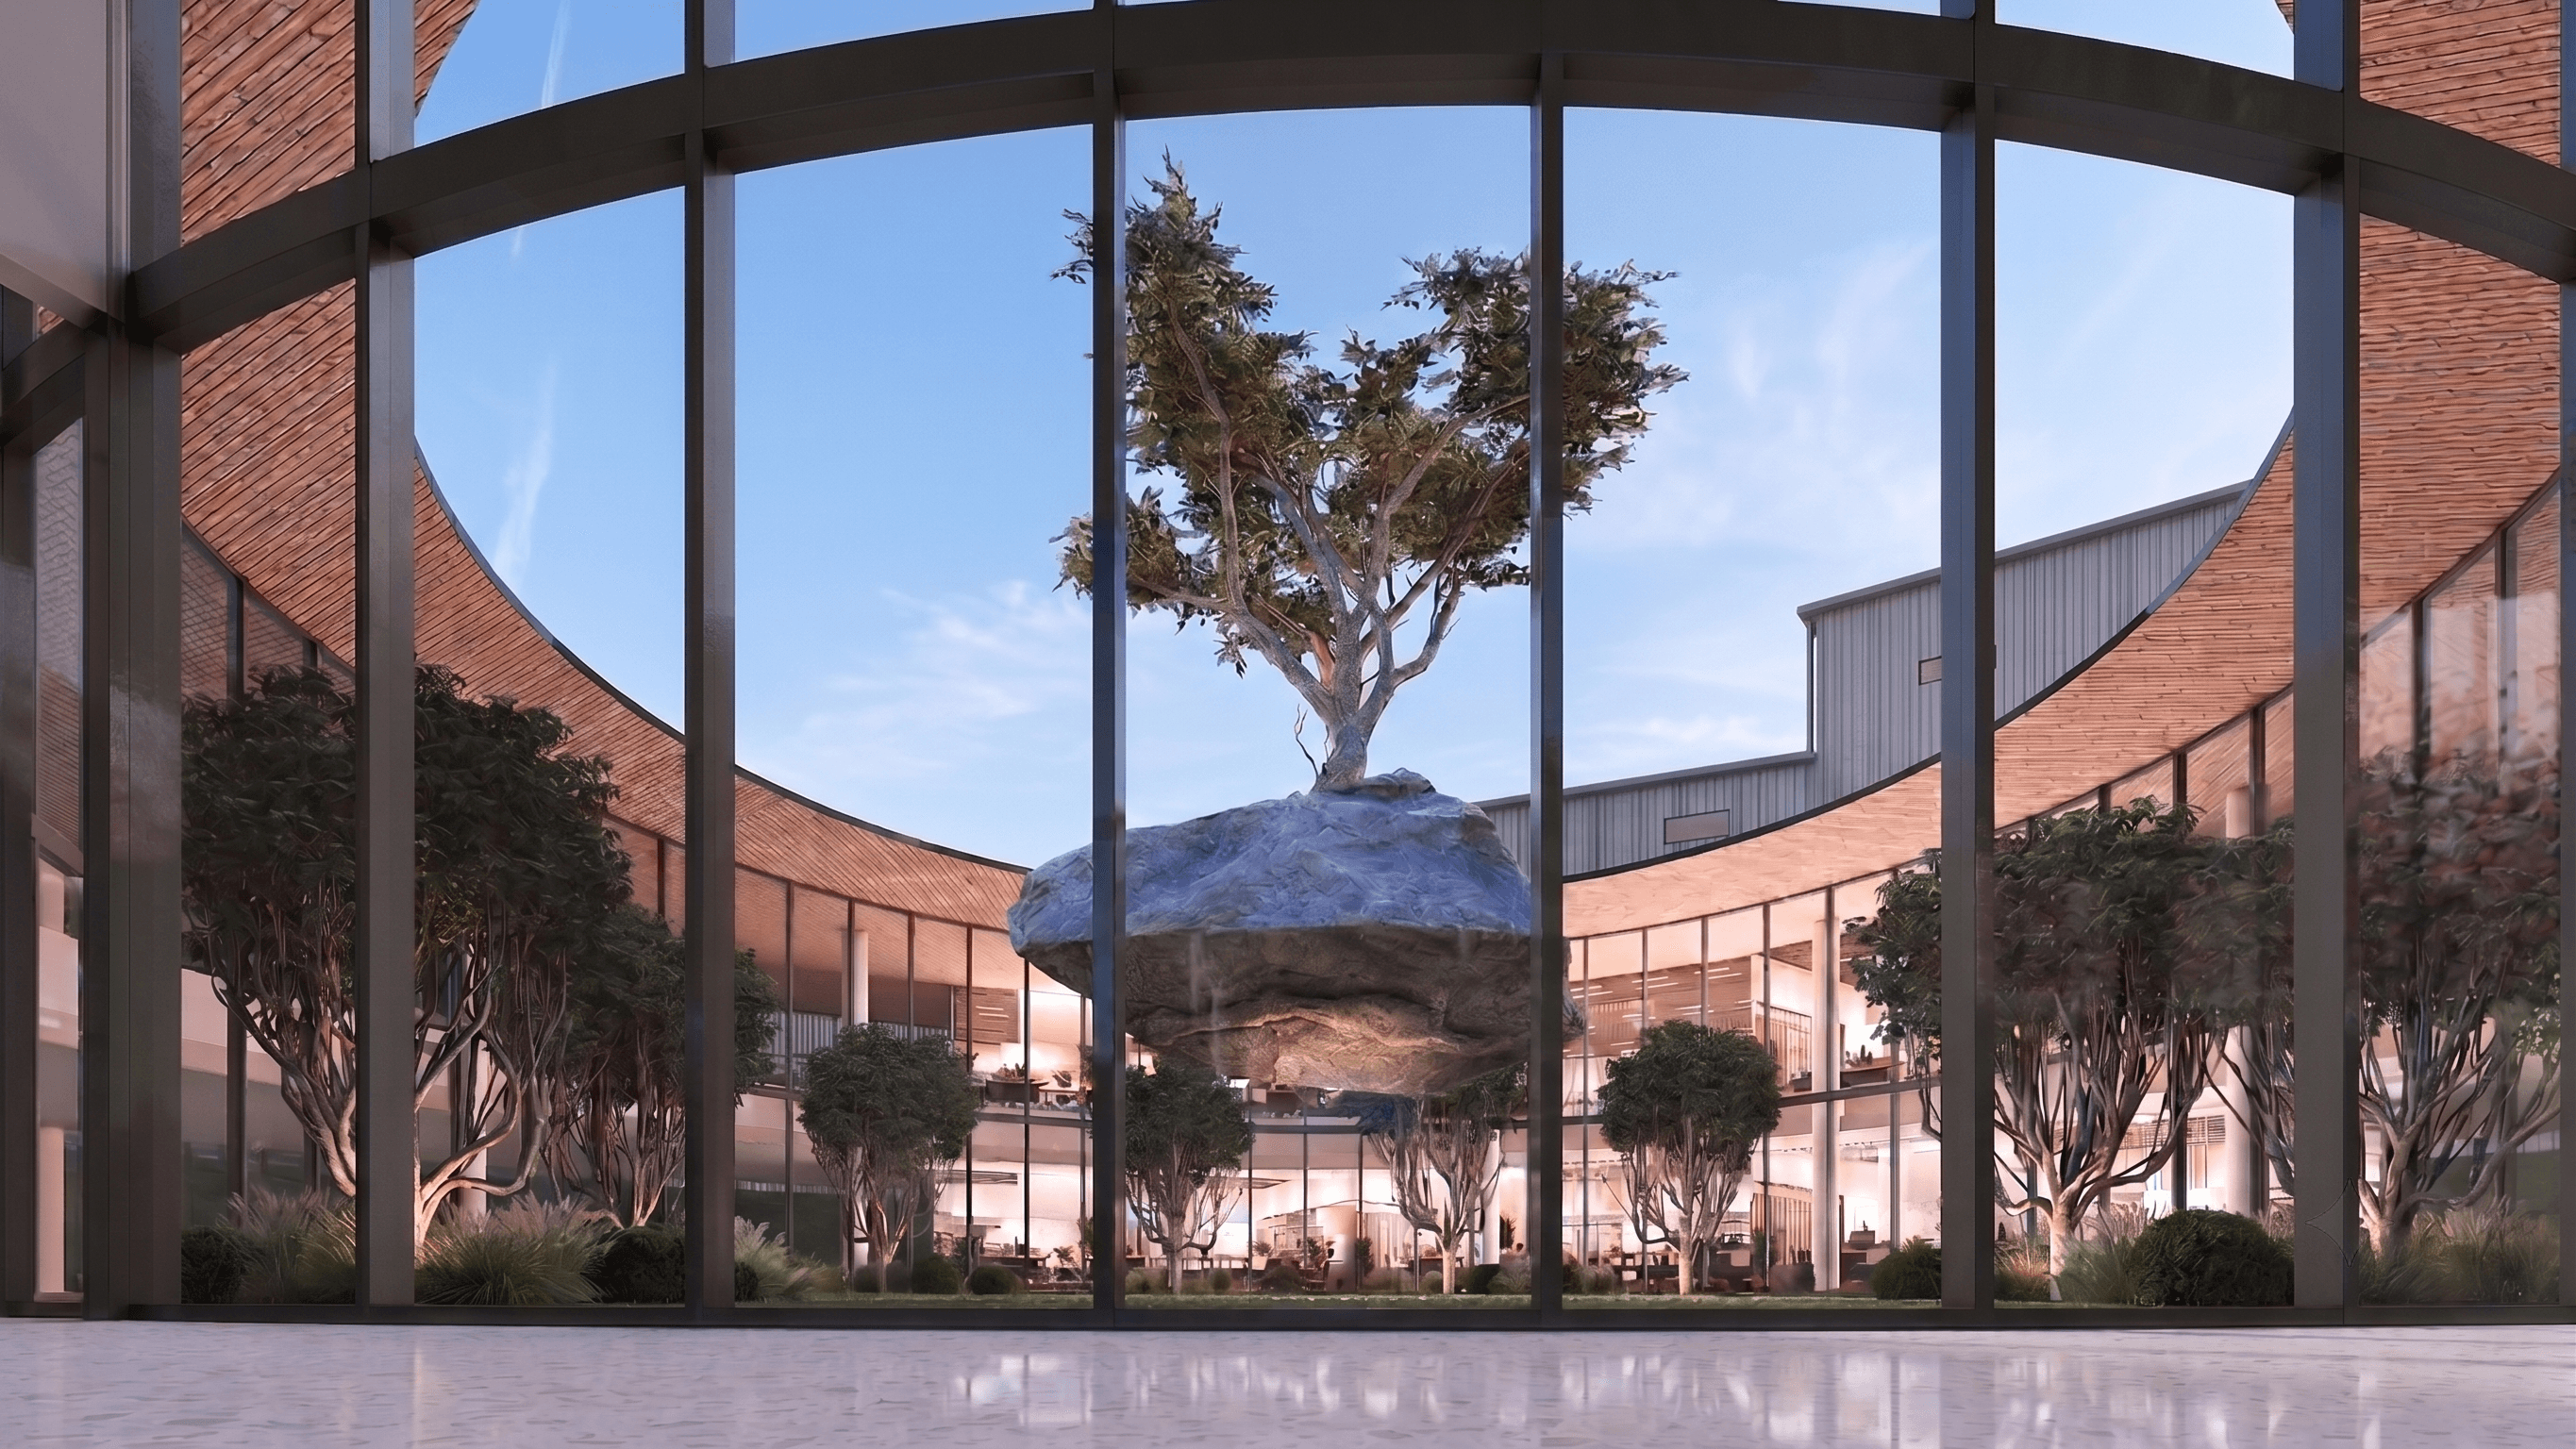
The House of United Industries
2024
View
↓
The House of United Industries
2024
View
↓
The House of United Industries
2024
View
↓

The Red Aperture
2025
View
↓
The Red Aperture
2025
View
↓
The Red Aperture
2025
View
↓

The Villa F91
2023
View
↓
The Villa F91
2023
View
↓
The Villa F91
2023
View
↓

The Vivekanand School: Main Campus
2025
View
↓
The Vivekanand School: Main Campus
2025
View
↓
The Vivekanand School: Main Campus
2025
View
↓
Let’s reimagine your space together
Let’s reimagine your space together
Let’s reimagine your space together
Get in touch
Chat with us