Developer housing reimagined with architectural intent in Dwarka.
The Red Aperture

Developer housing reimagined with architectural intent in Dwarka.
The Red Aperture
Location
Location
Dwarka, New Delhi
Dwarka, New Delhi
type
type
Developer Floors
Developer Floors
Year
Year
2025
2025
About
About
The Red Aperture brings the principles of considered architecture to developer housing in Dwarka, a typology that too often sacrifices spatial quality for economic efficiency. The project demonstrates that thoughtful design need not be the exclusive territory of bespoke commissions — that dignity of space can be achieved within the constraints of standard construction.
Layouts are planned around the fundamentals of good domestic architecture: natural light, cross-ventilation, and a clear spatial order that gives each room purpose and proportion. The living experience exceeds the typical expectations of the category, offering a genuine sense of home within a developer framework.
Material selections balance durability with warmth, while detailing brings a level of care rarely seen in this building type. The result is a residence that elevates the everyday — proof that quality of space is a matter of intent, not budget alone.
The Red Aperture brings the principles of considered architecture to developer housing in Dwarka, a typology that too often sacrifices spatial quality for economic efficiency. The project demonstrates that thoughtful design need not be the exclusive territory of bespoke commissions — that dignity of space can be achieved within the constraints of standard construction.
Layouts are planned around the fundamentals of good domestic architecture: natural light, cross-ventilation, and a clear spatial order that gives each room purpose and proportion. The living experience exceeds the typical expectations of the category, offering a genuine sense of home within a developer framework.
Material selections balance durability with warmth, while detailing brings a level of care rarely seen in this building type. The result is a residence that elevates the everyday — proof that quality of space is a matter of intent, not budget alone.
project images


gallery
More Projects

The Villa 593
2026
View
↓
The Villa 593
2026
View
↓
The Villa 593
2026
View
↓

The Breathing Facade
2023
View
↓
The Breathing Facade
2023
View
↓
The Breathing Facade
2023
View
↓

The Forest Penthouse
2024
View
↓
The Forest Penthouse
2024
View
↓
The Forest Penthouse
2024
View
↓

The 401 Estate
2024
View
↓
The 401 Estate
2024
View
↓
The 401 Estate
2024
View
↓

The United Hilltop Retreat
2023
View
↓
The United Hilltop Retreat
2023
View
↓
The United Hilltop Retreat
2023
View
↓

The Fluid Frame
2025
View
↓
The Fluid Frame
2025
View
↓
The Fluid Frame
2025
View
↓

The Rudrapur Residence
2023
View
↓
The Rudrapur Residence
2023
View
↓
The Rudrapur Residence
2023
View
↓
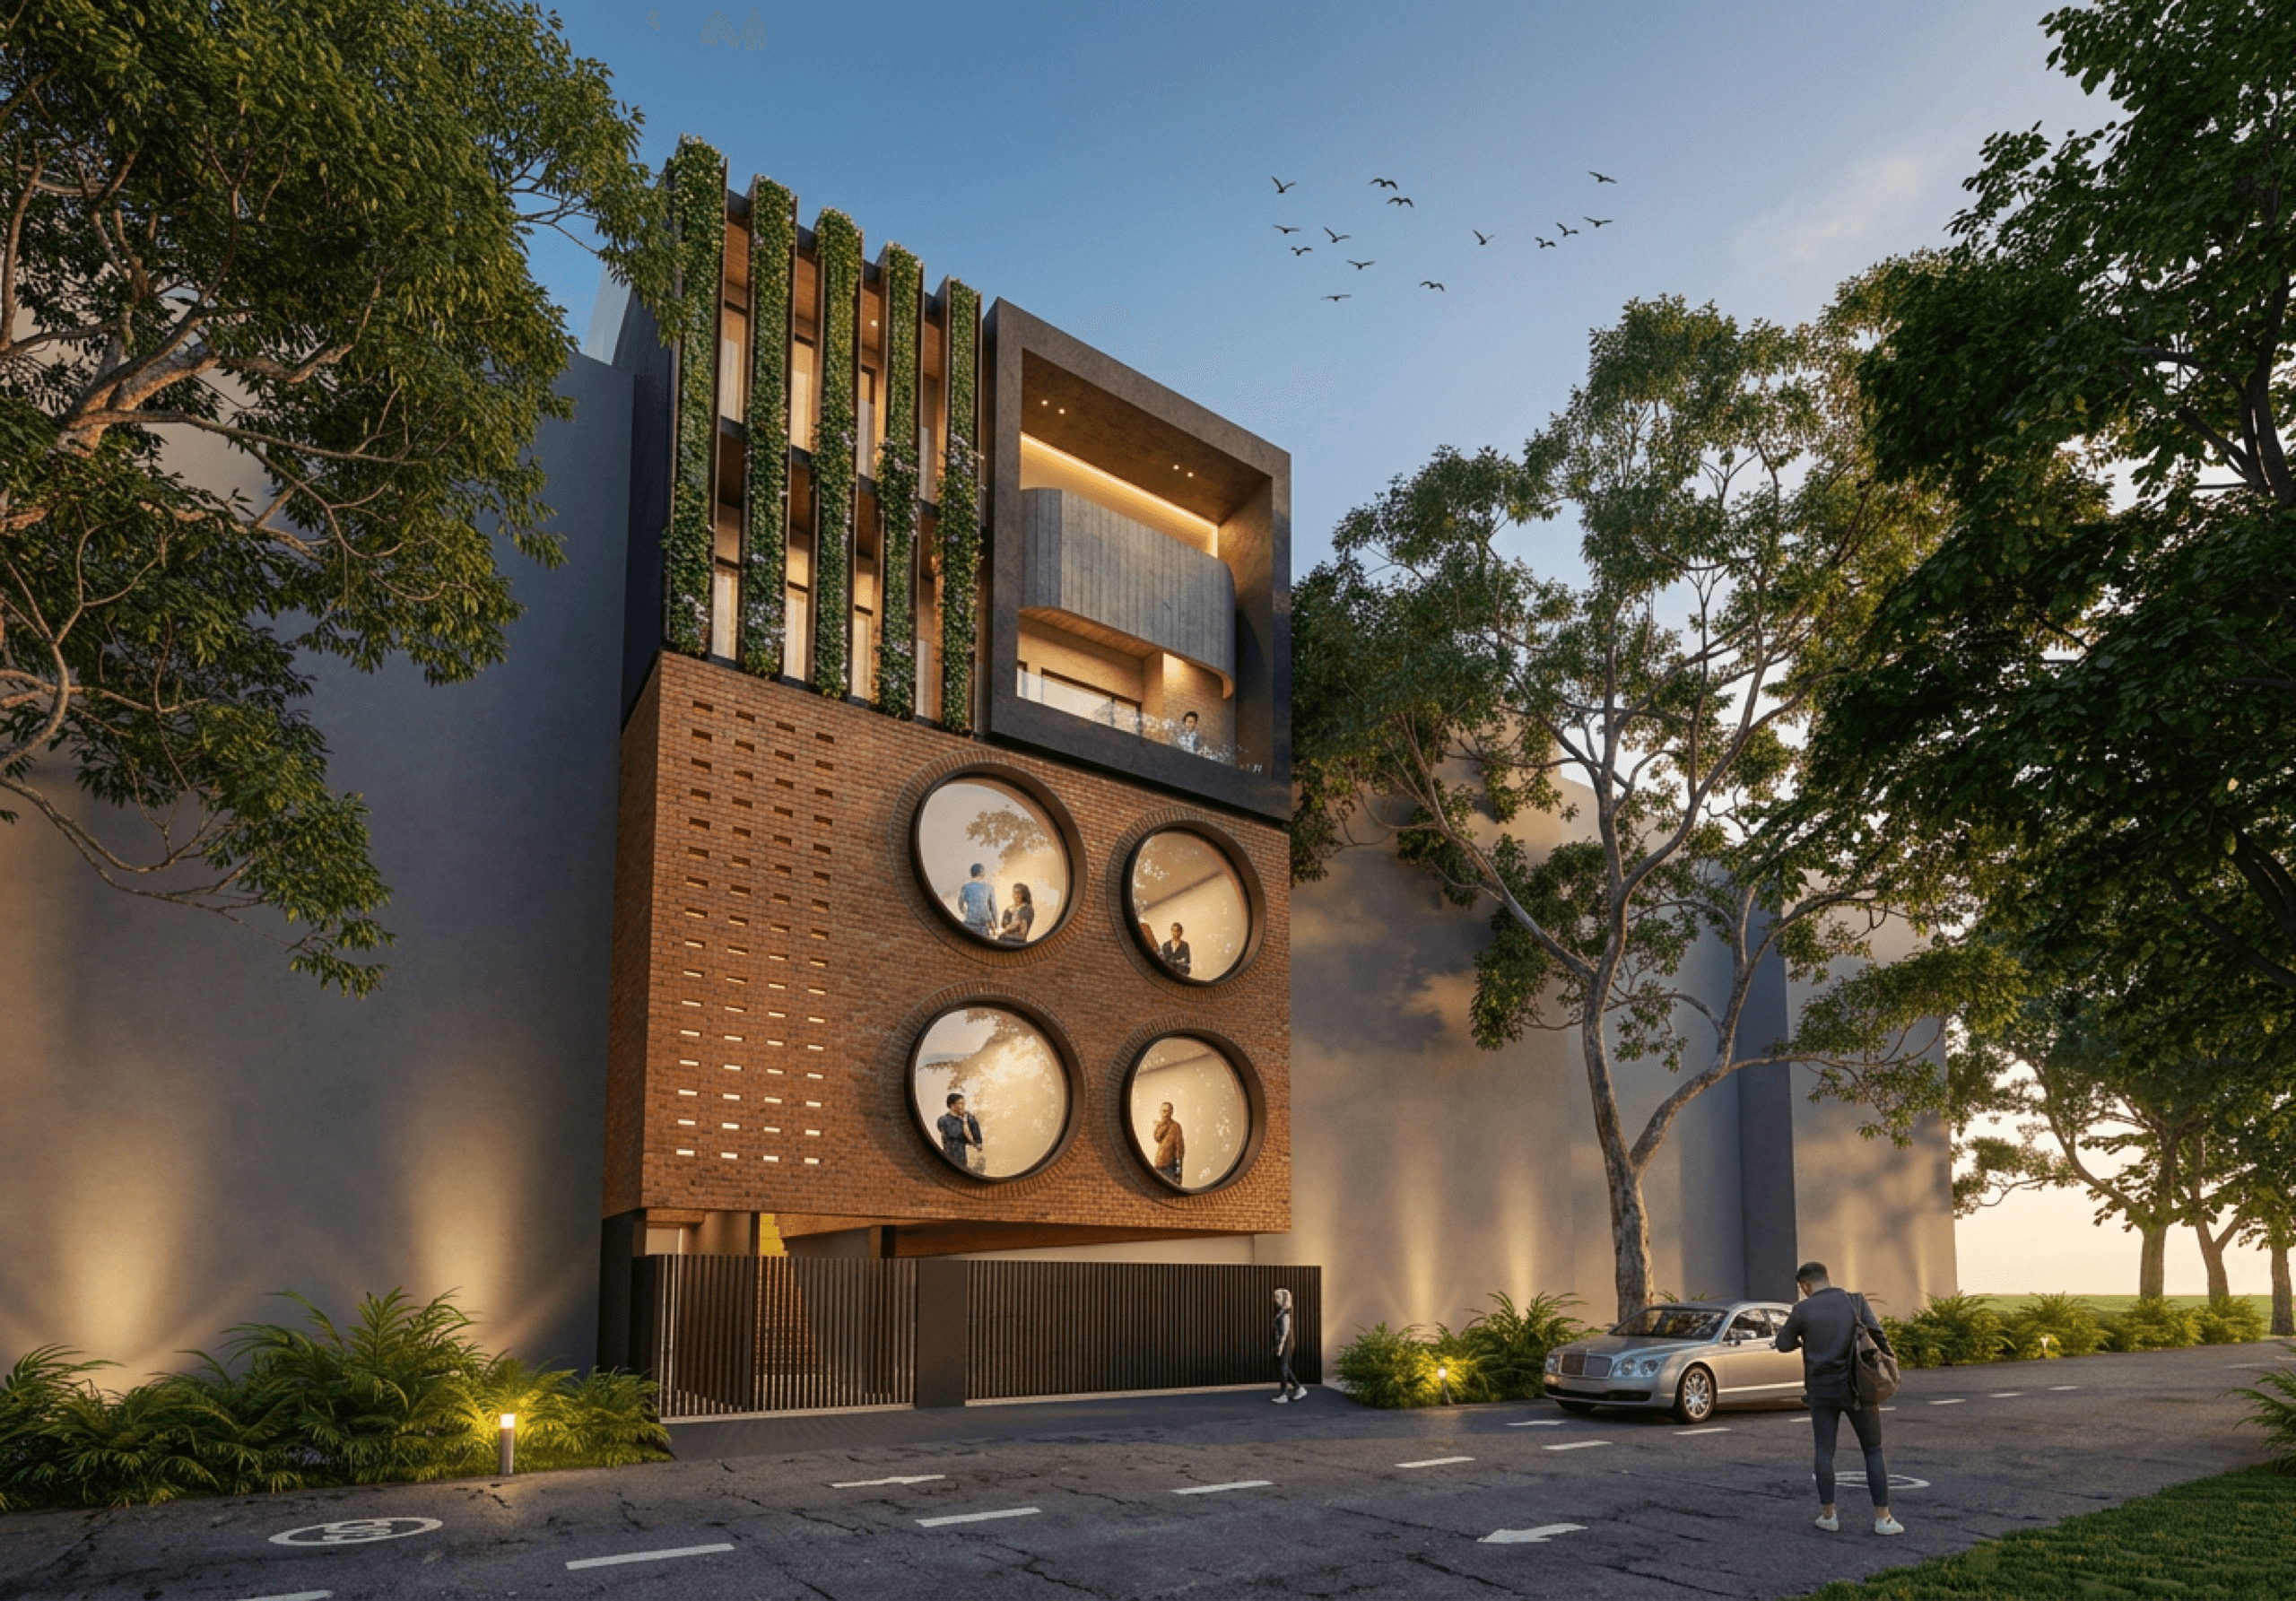
The Oculus House
2025
View
↓
The Oculus House
2025
View
↓
The Oculus House
2025
View
↓
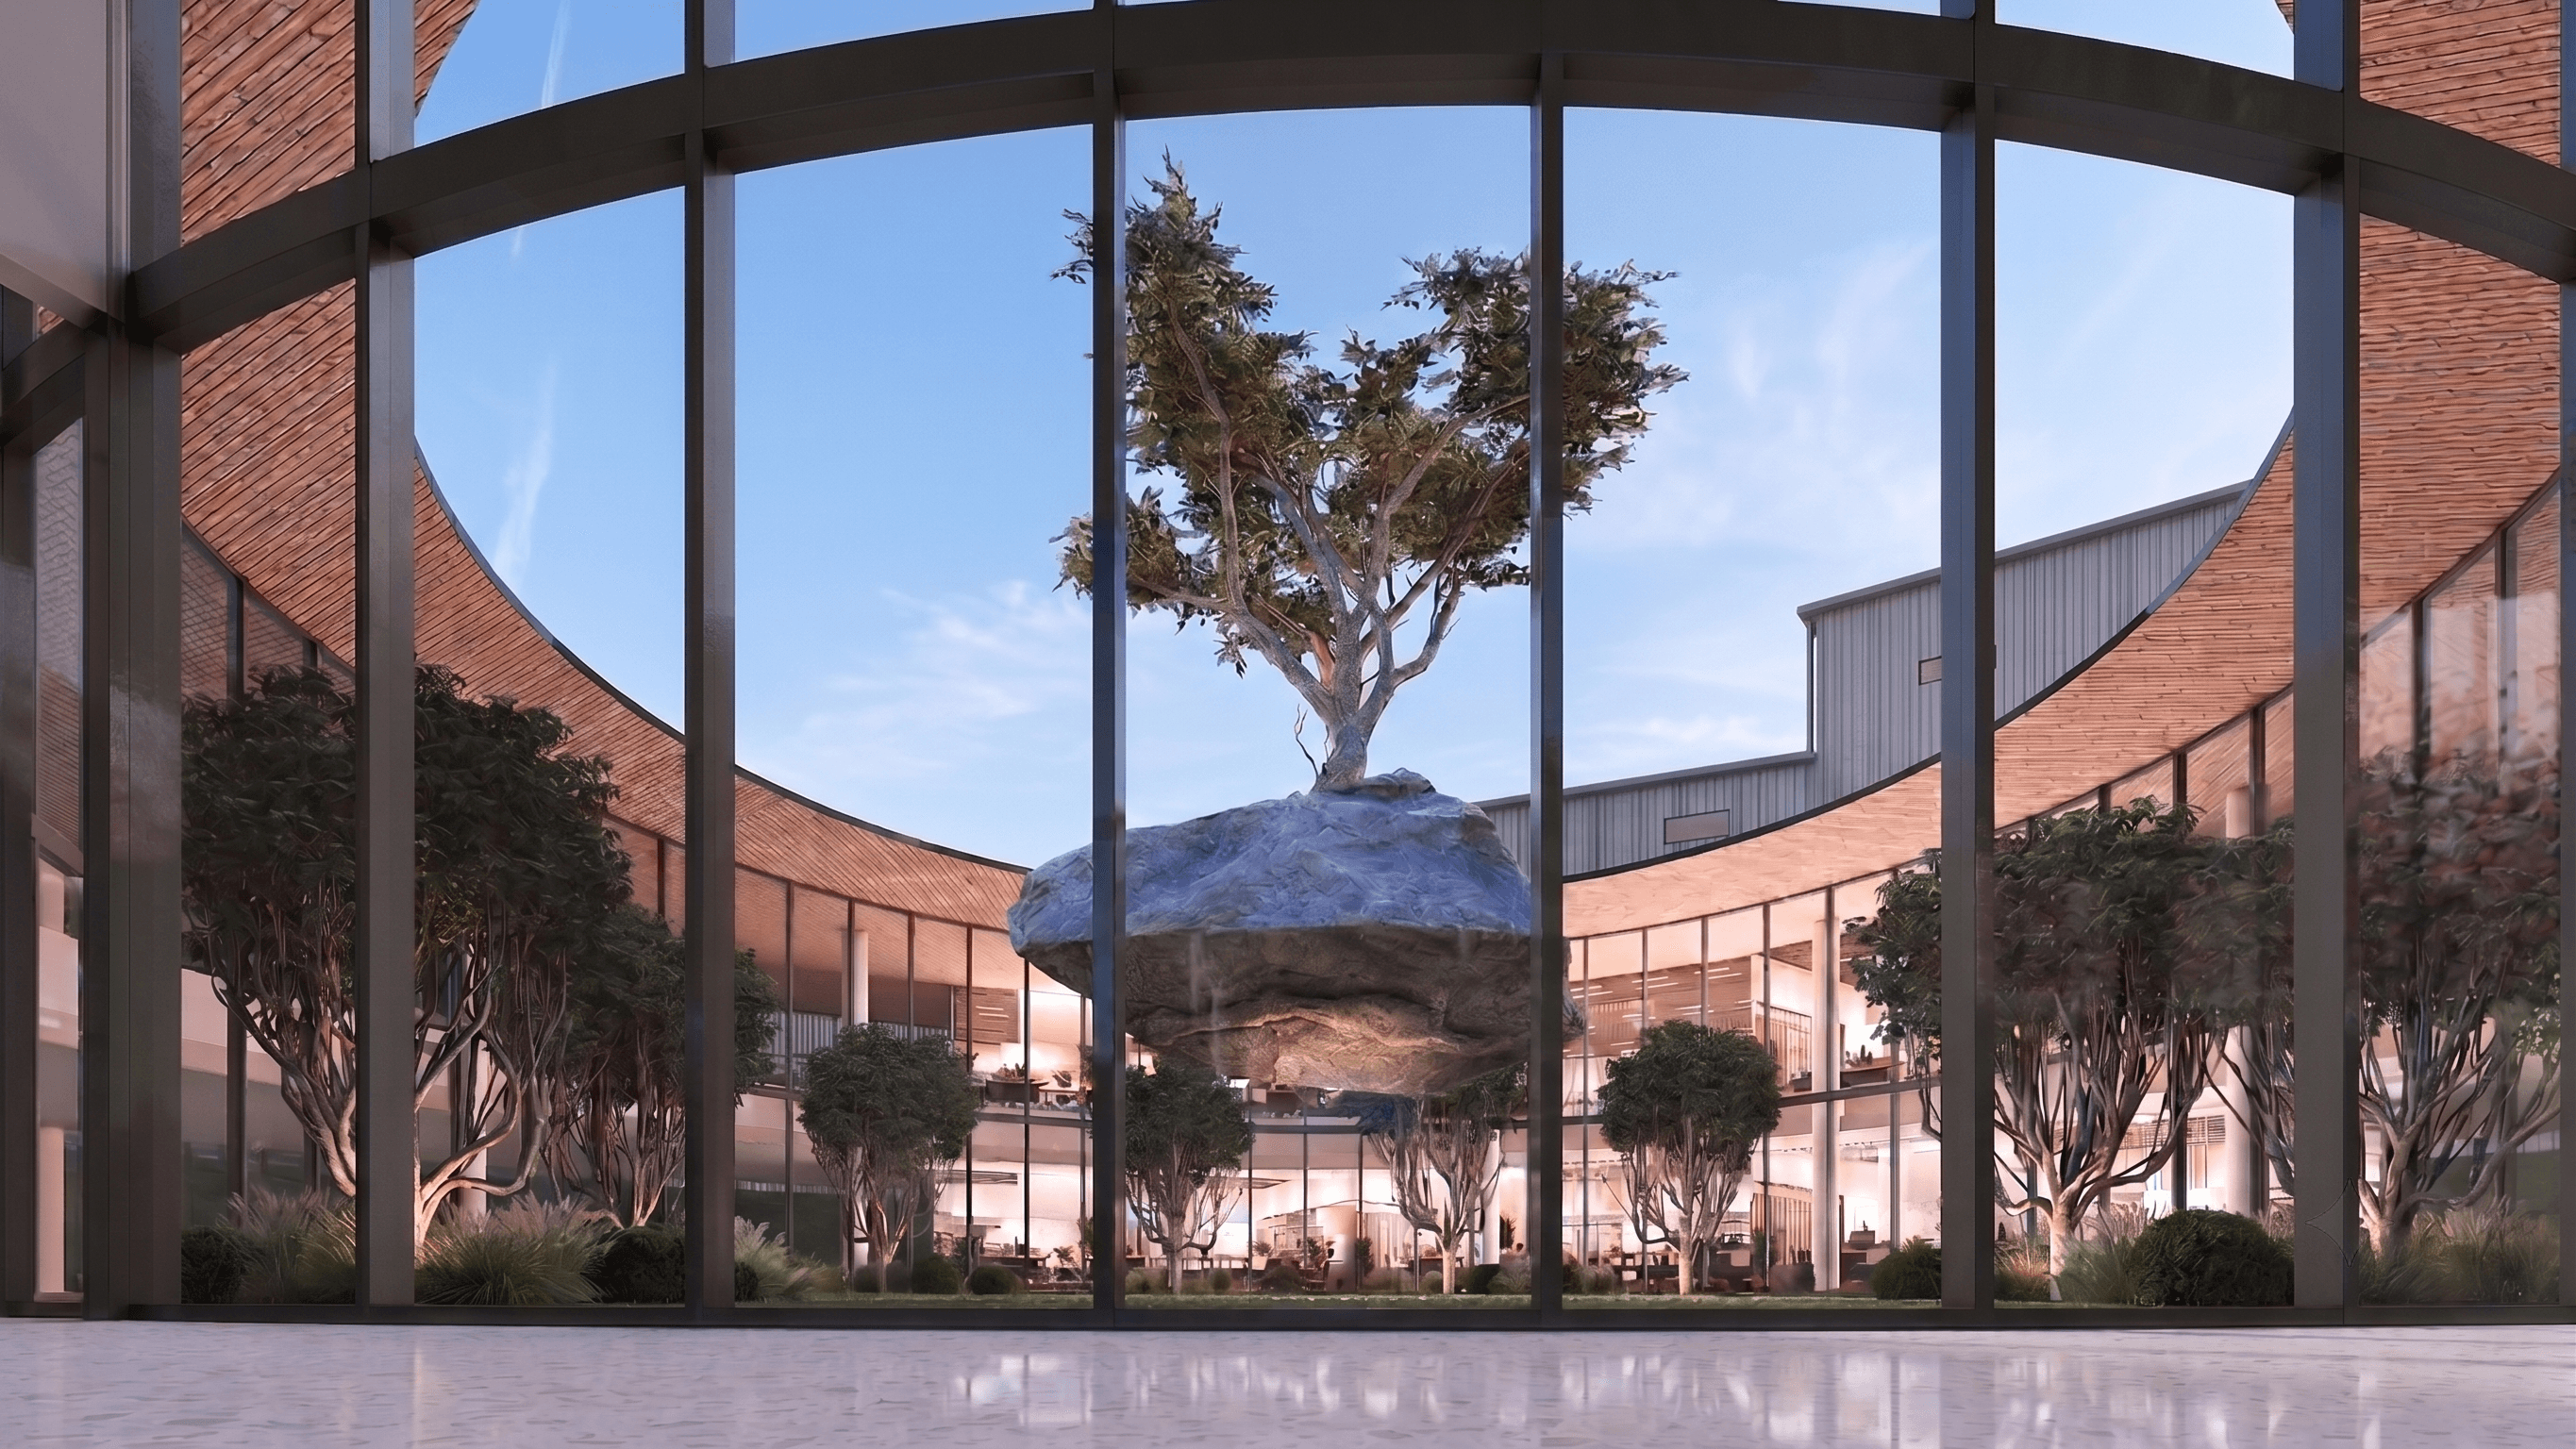
The House of United Industries
2024
View
↓
The House of United Industries
2024
View
↓
The House of United Industries
2024
View
↓

The Primary Wing: Vivekanand School
2023
View
↓
The Primary Wing: Vivekanand School
2023
View
↓
The Primary Wing: Vivekanand School
2023
View
↓

The Villa F91
2023
View
↓
The Villa F91
2023
View
↓
The Villa F91
2023
View
↓

The Vivekanand School: Main Campus
2025
View
↓
The Vivekanand School: Main Campus
2025
View
↓
The Vivekanand School: Main Campus
2025
View
↓
Let’s reimagine your space together
Let’s reimagine your space together
Let’s reimagine your space together
Get in touch
Chat with us