Commerce and domesticity in considered balance.
The Fluid Frame

Commerce and domesticity in considered balance.
The Fluid Frame
Location
Location
Dwarka, New Delhi
Dwarka, New Delhi
type
type
Commercial + Residential
Commercial + Residential
Year
Year
2025
2025
About
About
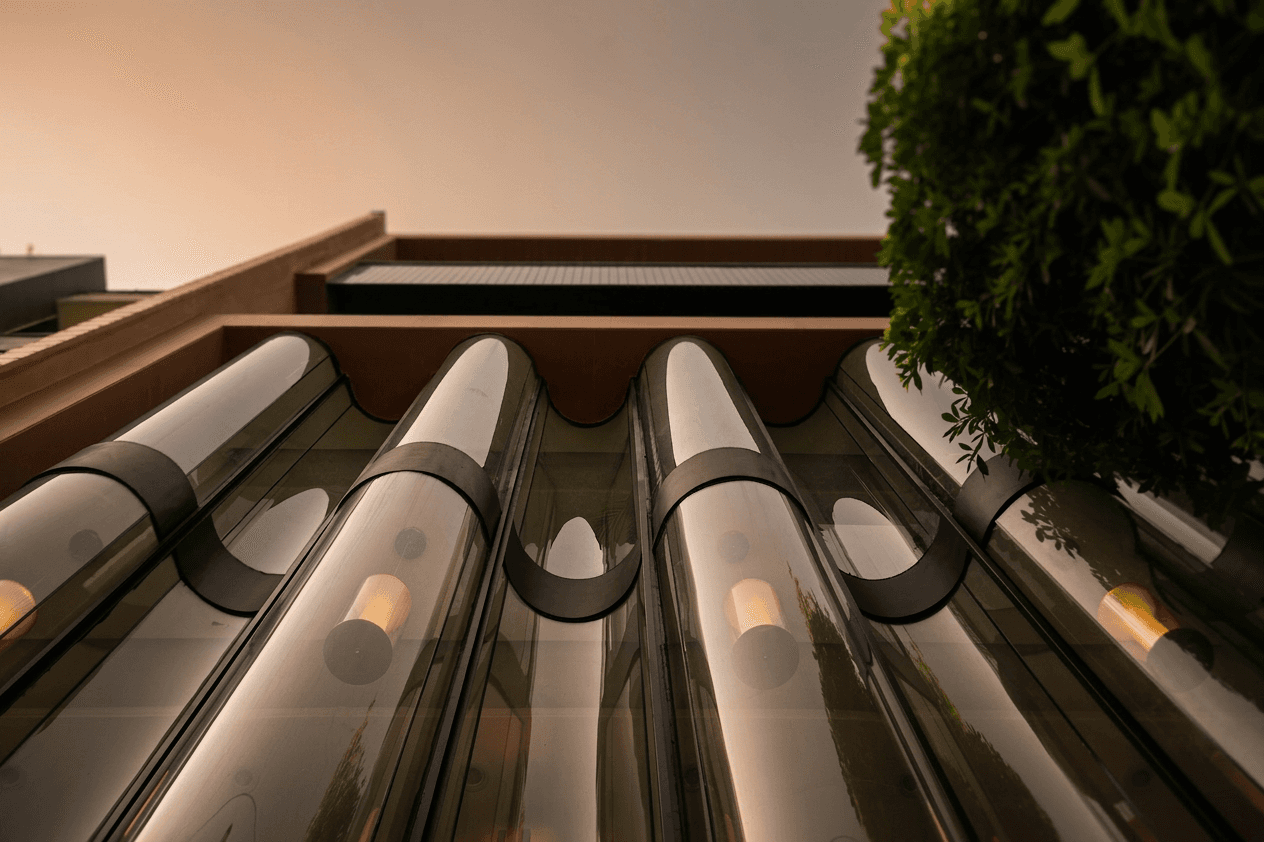
The Fluid Frame addresses the mixed-use reality of contemporary urban development in Dwarka, combining commercial enterprise and residential living within a single architectural framework. The design negotiates the different spatial and experiential demands of commerce and habitation, establishing a coherent logic that governs both.
At ground level, commercial spaces create a lively engagement with the street, while upper floors offer the quiet and privacy essential to domestic life. The transition between these worlds is handled with architectural care — a spatial choreography that allows each programme to thrive without compromise to the other.
The facade presents a composed response to its urban context, with material and proportional decisions that unify the building's dual identity. The result is a project that demonstrates how commercial necessity and residential quality can coexist — and even enrich one another.
The Fluid Frame addresses the mixed-use reality of contemporary urban development in Dwarka, combining commercial enterprise and residential living within a single architectural framework. The design negotiates the different spatial and experiential demands of commerce and habitation, establishing a coherent logic that governs both.
At ground level, commercial spaces create a lively engagement with the street, while upper floors offer the quiet and privacy essential to domestic life. The transition between these worlds is handled with architectural care — a spatial choreography that allows each programme to thrive without compromise to the other.
The facade presents a composed response to its urban context, with material and proportional decisions that unify the building's dual identity. The result is a project that demonstrates how commercial necessity and residential quality can coexist — and even enrich one another.
project images



gallery


More Projects

The Villa 593
2026
View
↓
The Villa 593
2026
View
↓
The Villa 593
2026
View
↓

The Breathing Facade
2023
View
↓
The Breathing Facade
2023
View
↓
The Breathing Facade
2023
View
↓

The Forest Penthouse
2024
View
↓
The Forest Penthouse
2024
View
↓
The Forest Penthouse
2024
View
↓

The 401 Estate
2024
View
↓
The 401 Estate
2024
View
↓
The 401 Estate
2024
View
↓

The United Hilltop Retreat
2023
View
↓
The United Hilltop Retreat
2023
View
↓
The United Hilltop Retreat
2023
View
↓

The Rudrapur Residence
2023
View
↓
The Rudrapur Residence
2023
View
↓
The Rudrapur Residence
2023
View
↓
The Oculus House
2025
View
↓
The Oculus House
2025
View
↓
The Oculus House
2025
View
↓
The House of United Industries
2024
View
↓
The House of United Industries
2024
View
↓
The House of United Industries
2024
View
↓

The Primary Wing: Vivekanand School
2023
View
↓
The Primary Wing: Vivekanand School
2023
View
↓
The Primary Wing: Vivekanand School
2023
View
↓

The Red Aperture
2025
View
↓
The Red Aperture
2025
View
↓
The Red Aperture
2025
View
↓

The Villa F91
2023
View
↓
The Villa F91
2023
View
↓
The Villa F91
2023
View
↓

The Vivekanand School: Main Campus
2025
View
↓
The Vivekanand School: Main Campus
2025
View
↓
The Vivekanand School: Main Campus
2025
View
↓
Let’s reimagine your space together
Let’s reimagine your space together
Let’s reimagine your space together
Get in touch
Chat with us