A mixed-use composition in Dwarka's urban grain.
The Oculus House

A mixed-use composition in Dwarka's urban grain.
The Oculus House
Location
Location
Dwarka, New Delhi
Dwarka, New Delhi
type
type
Commercial + Residential
Commercial + Residential
Year
Year
2025
2025
About
About
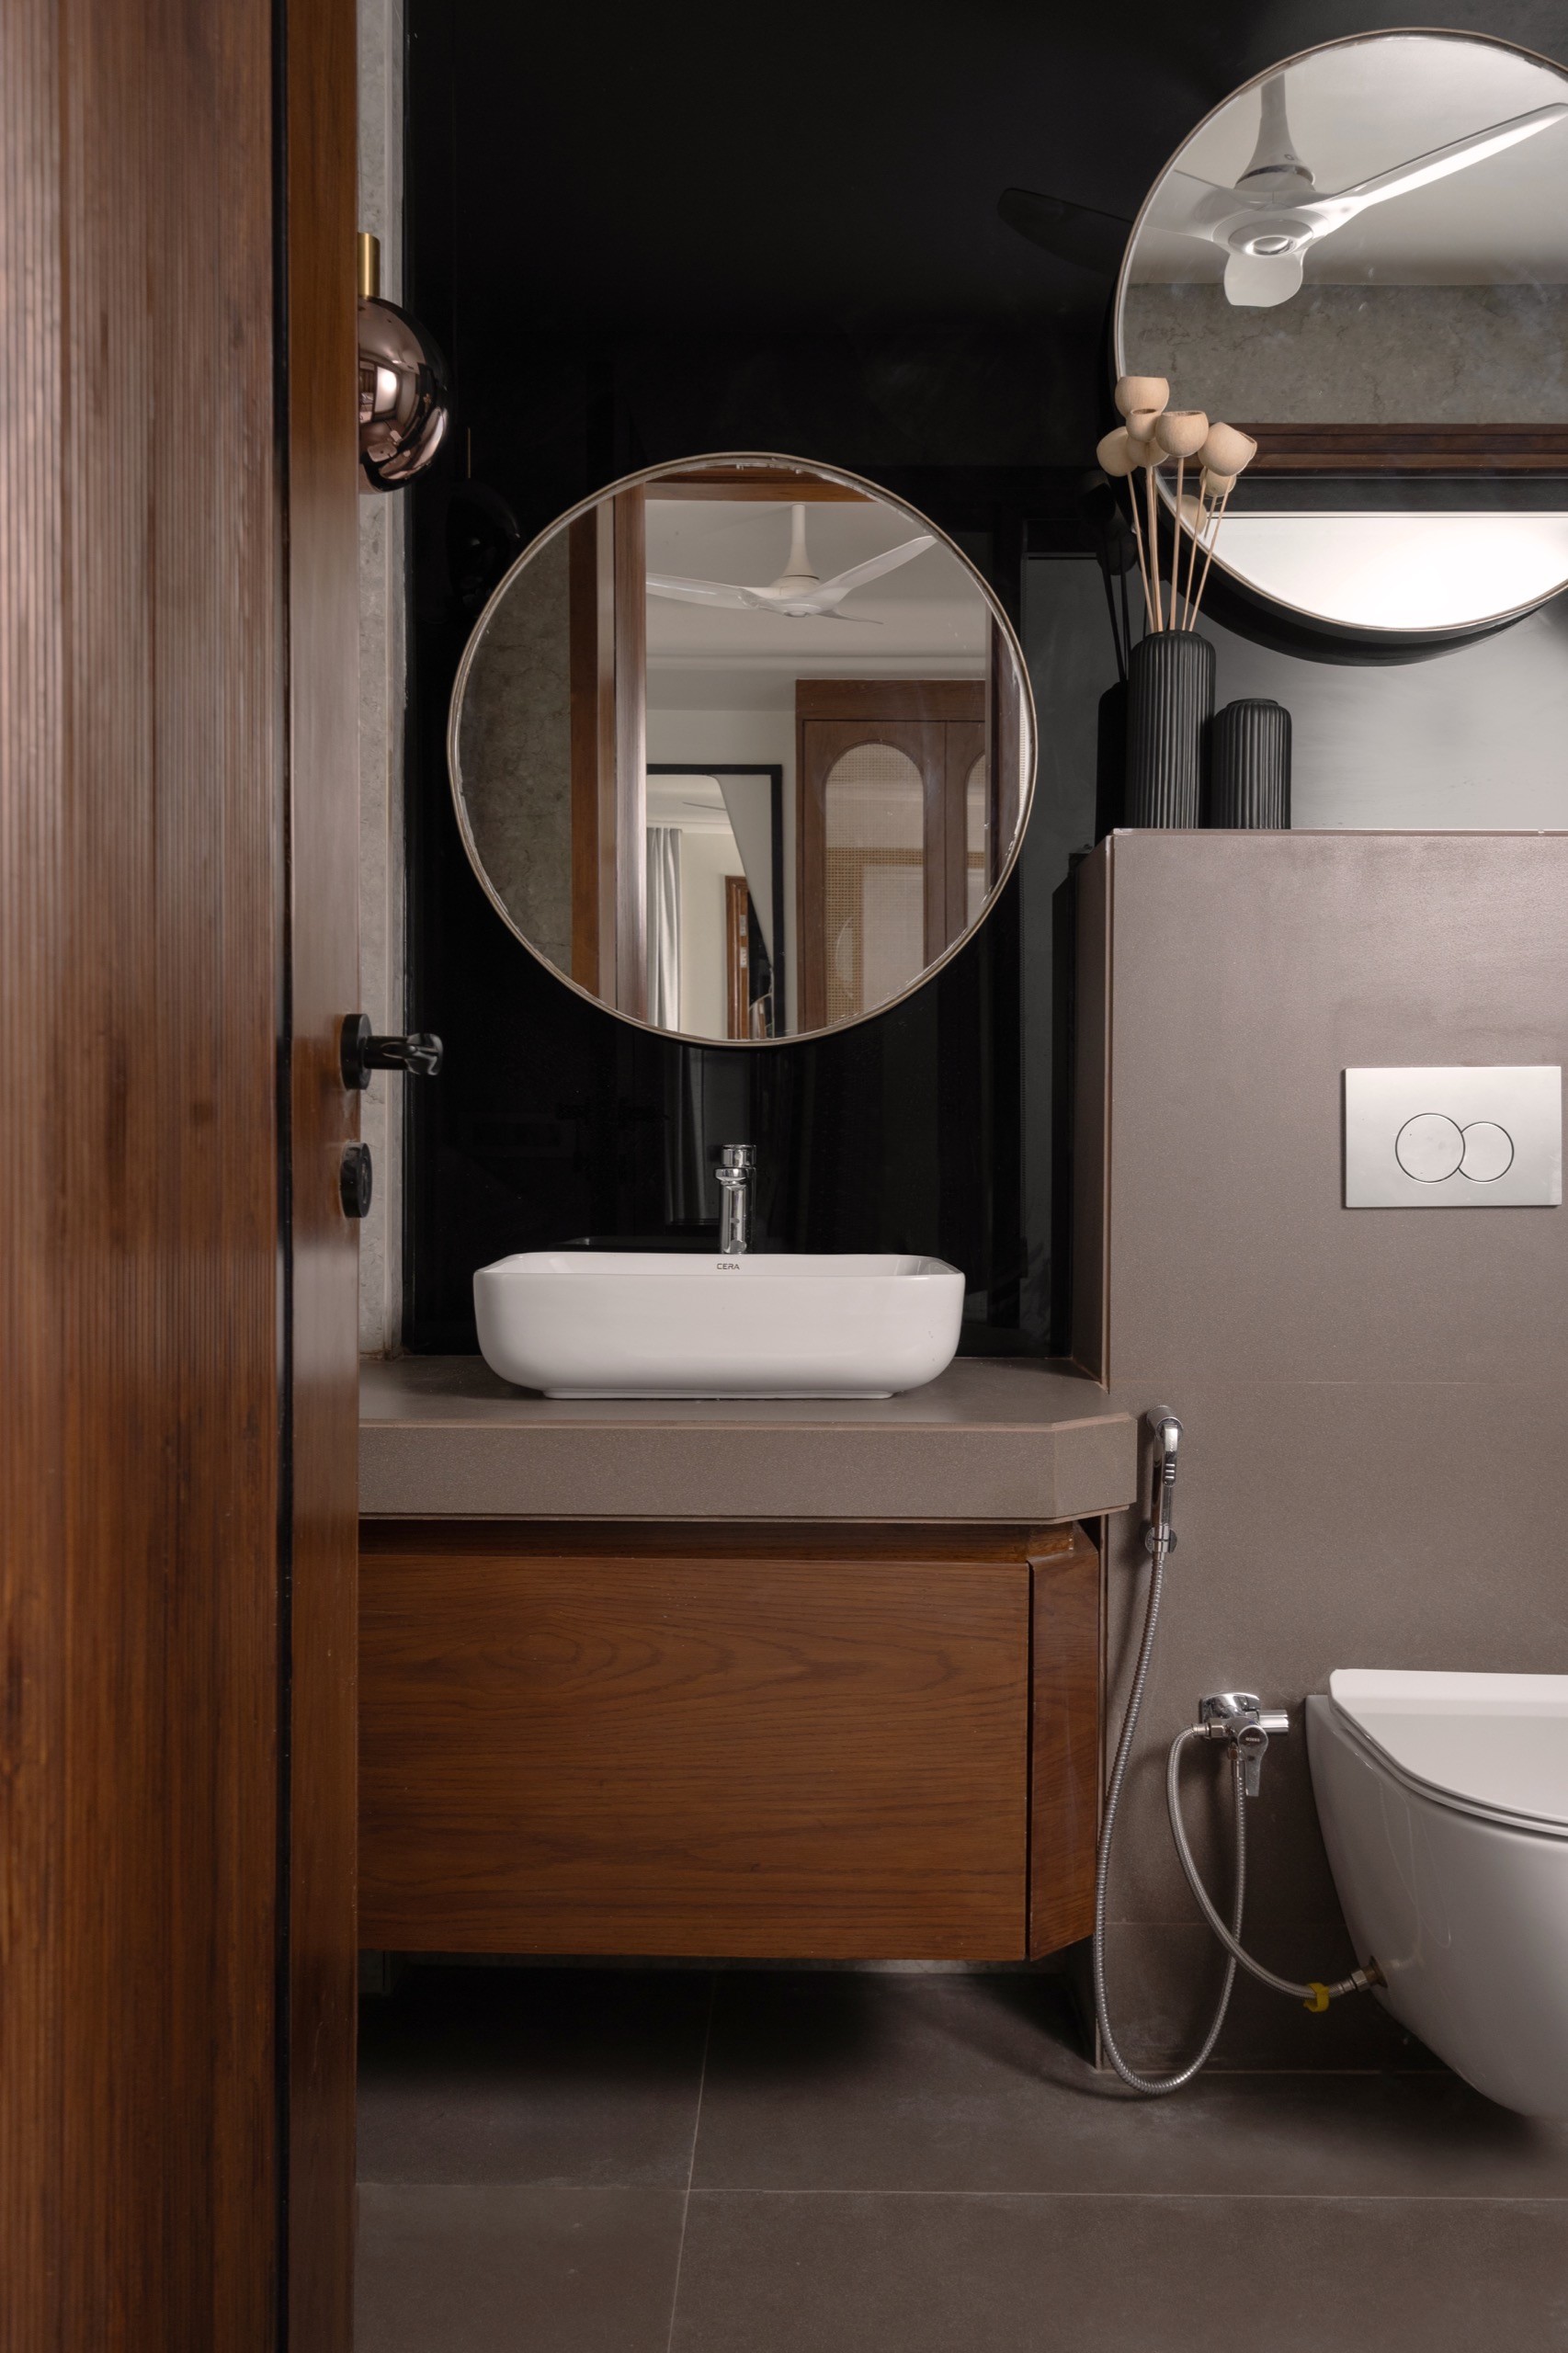
The Oculus House stands within the dense urban grain of Dwarka, a mixed-use development that brings together commercial activity and domestic life under one considered roof. The project navigates the pressures of a rapidly evolving neighbourhood while creating spaces that genuinely serve their occupants.
The architectural response separates and connects the different programmes with precision — commercial floors animate the street frontage while residential levels above enjoy the benefit of distance and light. Each space is given its own character and proportion, appropriate to its purpose.
The facade mediates between the scale of the street and the intimacy of the home, with materials and detailing that bring coherence to the building's mixed programme. The project stands as evidence that urban density need not mean compromise — that even within the most pragmatic of briefs, architecture can deliver quality.
The Oculus House stands within the dense urban grain of Dwarka, a mixed-use development that brings together commercial activity and domestic life under one considered roof. The project navigates the pressures of a rapidly evolving neighbourhood while creating spaces that genuinely serve their occupants.
The architectural response separates and connects the different programmes with precision — commercial floors animate the street frontage while residential levels above enjoy the benefit of distance and light. Each space is given its own character and proportion, appropriate to its purpose.
The facade mediates between the scale of the street and the intimacy of the home, with materials and detailing that bring coherence to the building's mixed programme. The project stands as evidence that urban density need not mean compromise — that even within the most pragmatic of briefs, architecture can deliver quality.
project images


gallery




More Projects

The Villa 593
2026
View
↓
The Villa 593
2026
View
↓
The Villa 593
2026
View
↓

The Breathing Facade
2023
View
↓
The Breathing Facade
2023
View
↓
The Breathing Facade
2023
View
↓

The Forest Penthouse
2024
View
↓
The Forest Penthouse
2024
View
↓
The Forest Penthouse
2024
View
↓

The 401 Estate
2024
View
↓
The 401 Estate
2024
View
↓
The 401 Estate
2024
View
↓

The United Hilltop Retreat
2023
View
↓
The United Hilltop Retreat
2023
View
↓
The United Hilltop Retreat
2023
View
↓

The Fluid Frame
2025
View
↓
The Fluid Frame
2025
View
↓
The Fluid Frame
2025
View
↓

The Rudrapur Residence
2023
View
↓
The Rudrapur Residence
2023
View
↓
The Rudrapur Residence
2023
View
↓
The House of United Industries
2024
View
↓
The House of United Industries
2024
View
↓
The House of United Industries
2024
View
↓

The Primary Wing: Vivekanand School
2023
View
↓
The Primary Wing: Vivekanand School
2023
View
↓
The Primary Wing: Vivekanand School
2023
View
↓

The Red Aperture
2025
View
↓
The Red Aperture
2025
View
↓
The Red Aperture
2025
View
↓

The Villa F91
2023
View
↓
The Villa F91
2023
View
↓
The Villa F91
2023
View
↓

The Vivekanand School: Main Campus
2025
View
↓
The Vivekanand School: Main Campus
2025
View
↓
The Vivekanand School: Main Campus
2025
View
↓
Let’s reimagine your space together
Let’s reimagine your space together
Let’s reimagine your space together
Get in touch
Chat with us