A red-brick campus where learning, light and community meet.
The Vivekanand School: Main Campus

A red-brick campus where learning, light and community meet.
The Vivekanand School: Main Campus
Location
Location
Dharuhera, Haryana
Dharuhera, Haryana
type
type
Institutional
Institutional
Year
Year
2025
2025
About
About
The Vivekanand School Main Campus in Dharuhera is conceived as an environment for learning that is as considered as it is generous. Across courtyards, corridors and classrooms, the architecture creates a sense of order and openness — a place that supports the daily rhythms of a large student body while leaving room for discovery, gathering and play.
A robust palette of exposed red brick gives the campus its identity, weathering gracefully and rooting the buildings in their context. Long shaded corridors and framed openings choreograph movement and bring daylight deep into the plan, while landscaped courtyards and tree-lined axes soften the scale and connect the various blocks into a coherent whole. Sports courts, activity areas and a central vista give the campus its civic heart.
Throughout, the design balances the practical demands of an educational institution — durability, circulation, supervision — with an architectural ambition rarely afforded to schools. The result is a campus that nurtures both learning and community: dignified, light-filled, and built to last.
The Vivekanand School Main Campus in Dharuhera is conceived as an environment for learning that is as considered as it is generous. Across courtyards, corridors and classrooms, the architecture creates a sense of order and openness — a place that supports the daily rhythms of a large student body while leaving room for discovery, gathering and play.
A robust palette of exposed red brick gives the campus its identity, weathering gracefully and rooting the buildings in their context. Long shaded corridors and framed openings choreograph movement and bring daylight deep into the plan, while landscaped courtyards and tree-lined axes soften the scale and connect the various blocks into a coherent whole. Sports courts, activity areas and a central vista give the campus its civic heart.
Throughout, the design balances the practical demands of an educational institution — durability, circulation, supervision — with an architectural ambition rarely afforded to schools. The result is a campus that nurtures both learning and community: dignified, light-filled, and built to last.
sketches


project images


gallery


More Projects

The Villa 593
2026
View
↓
The Villa 593
2026
View
↓
The Villa 593
2026
View
↓

The Breathing Facade
2023
View
↓
The Breathing Facade
2023
View
↓
The Breathing Facade
2023
View
↓

The Forest Penthouse
2024
View
↓
The Forest Penthouse
2024
View
↓
The Forest Penthouse
2024
View
↓

The 401 Estate
2024
View
↓
The 401 Estate
2024
View
↓
The 401 Estate
2024
View
↓

The United Hilltop Retreat
2023
View
↓
The United Hilltop Retreat
2023
View
↓
The United Hilltop Retreat
2023
View
↓

The Fluid Frame
2025
View
↓
The Fluid Frame
2025
View
↓
The Fluid Frame
2025
View
↓

The Rudrapur Residence
2023
View
↓
The Rudrapur Residence
2023
View
↓
The Rudrapur Residence
2023
View
↓
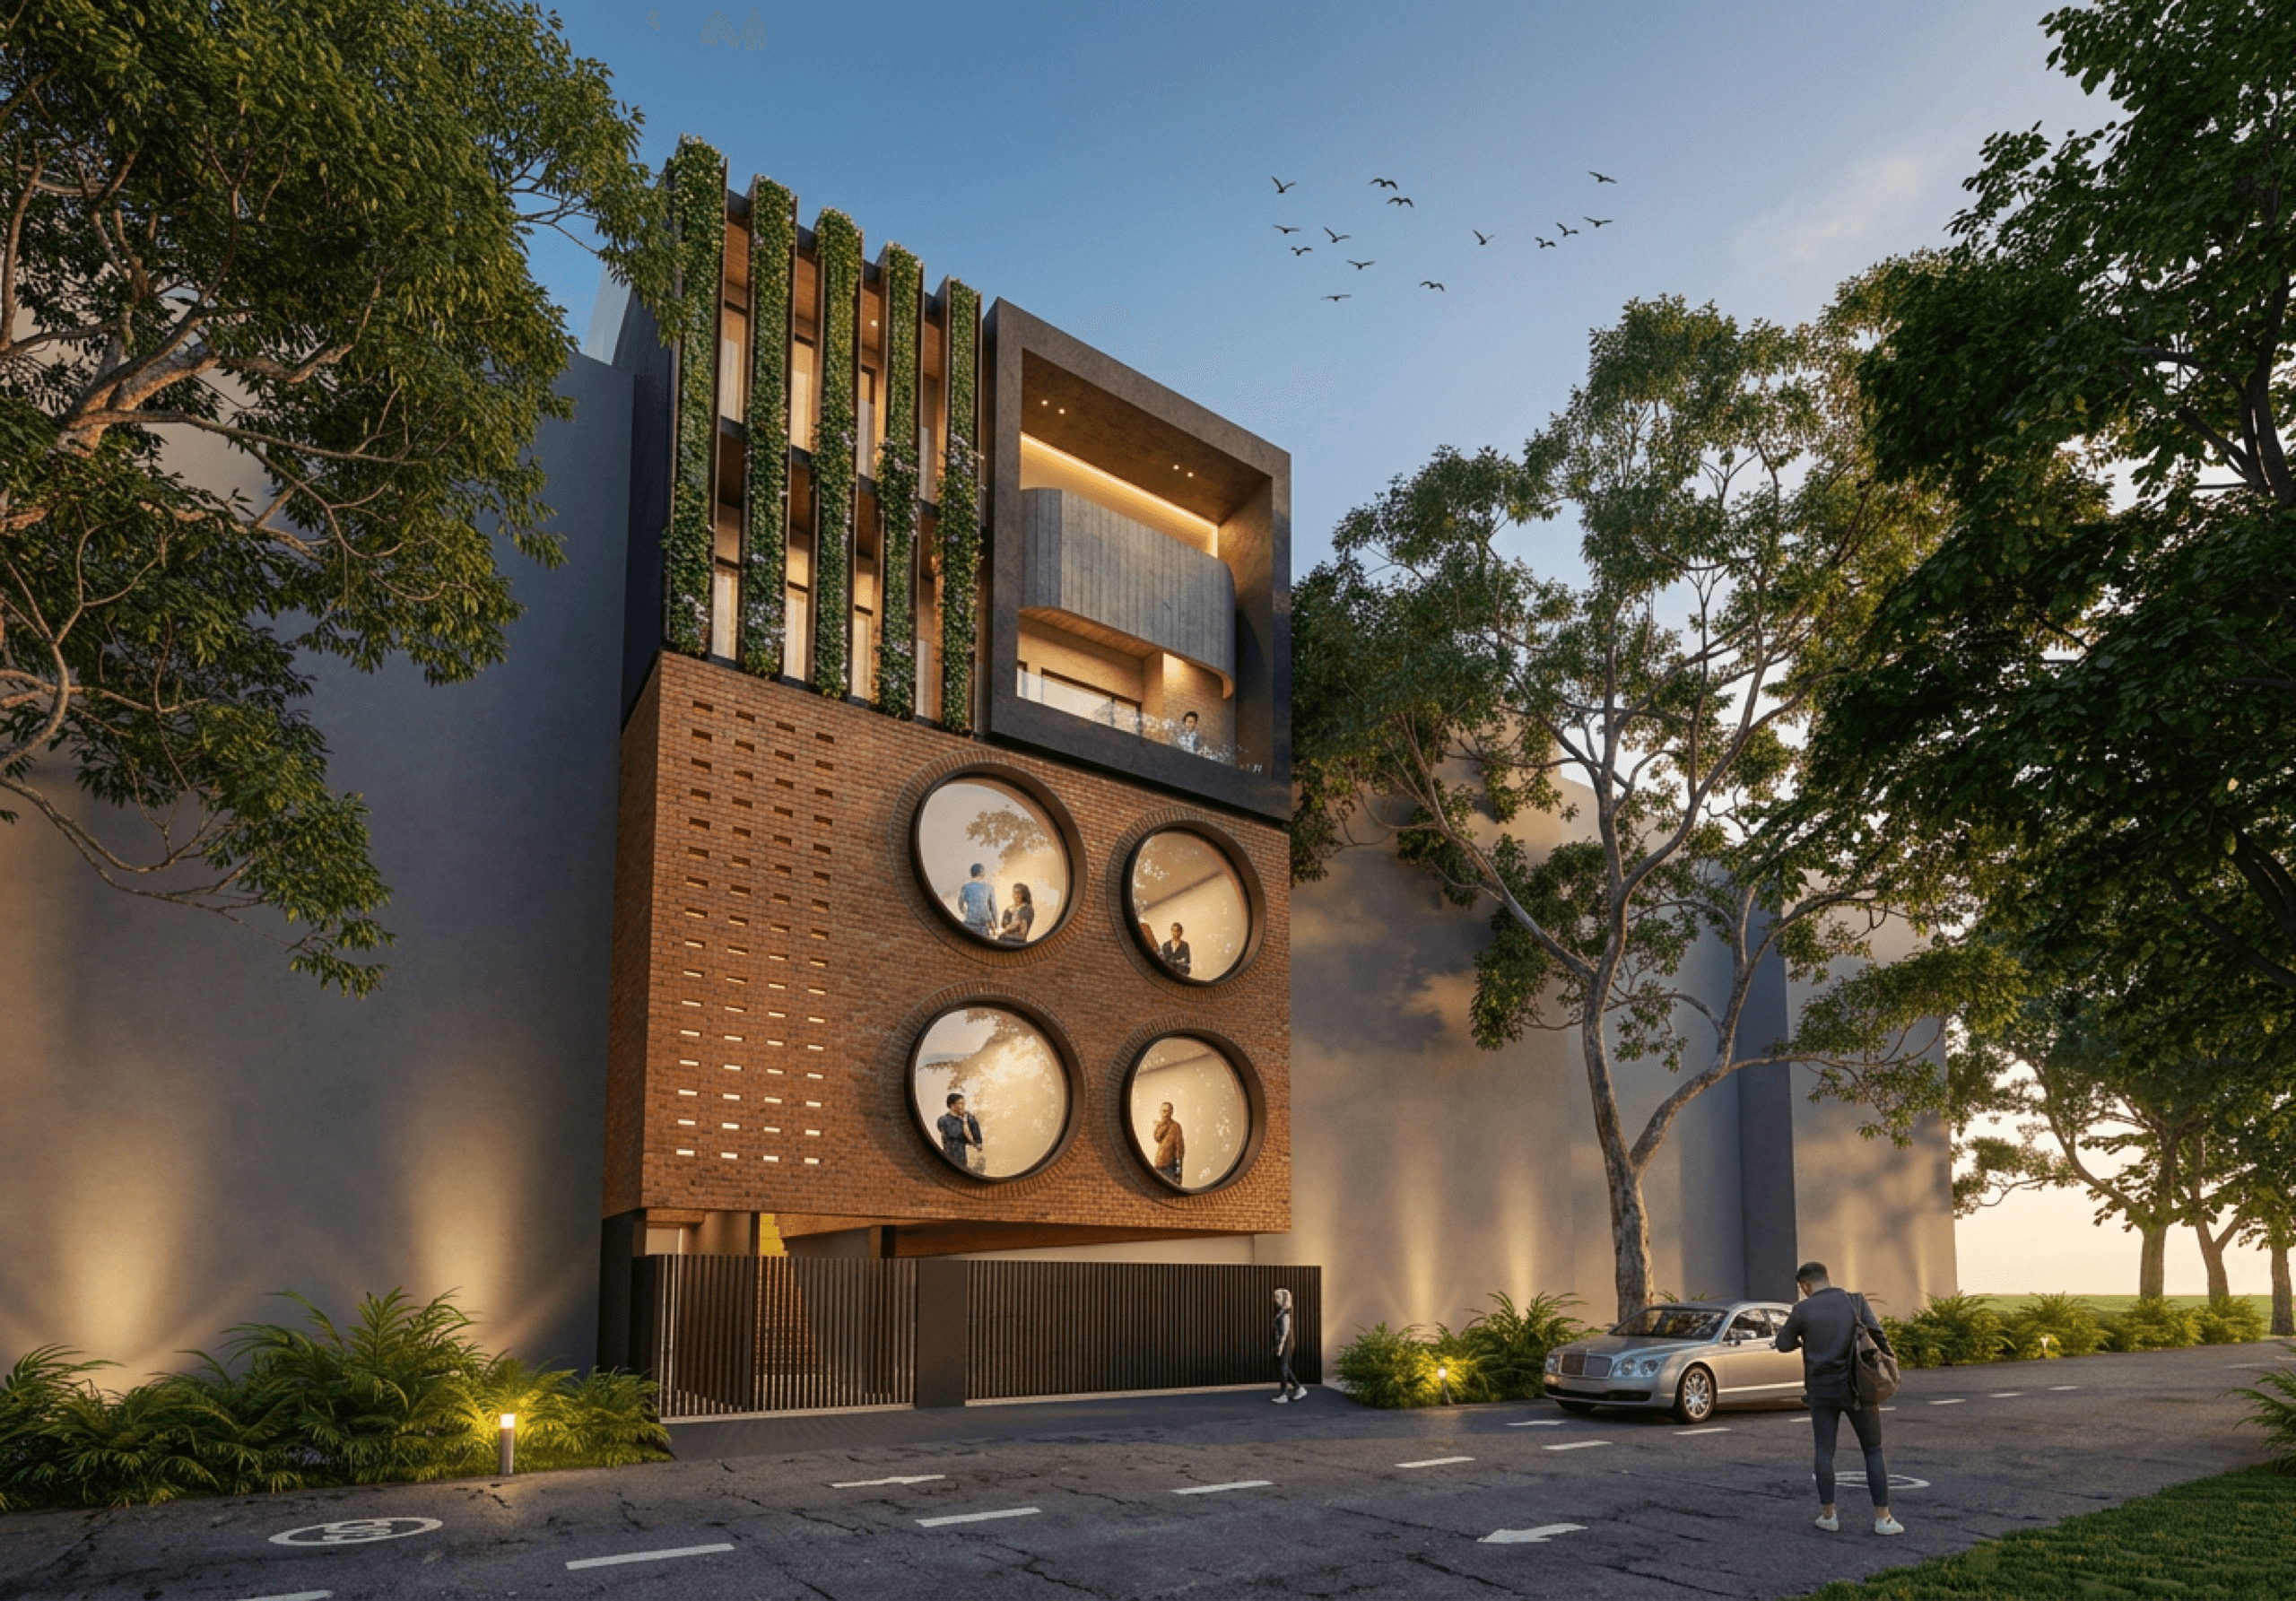
The Oculus House
2025
View
↓
The Oculus House
2025
View
↓
The Oculus House
2025
View
↓
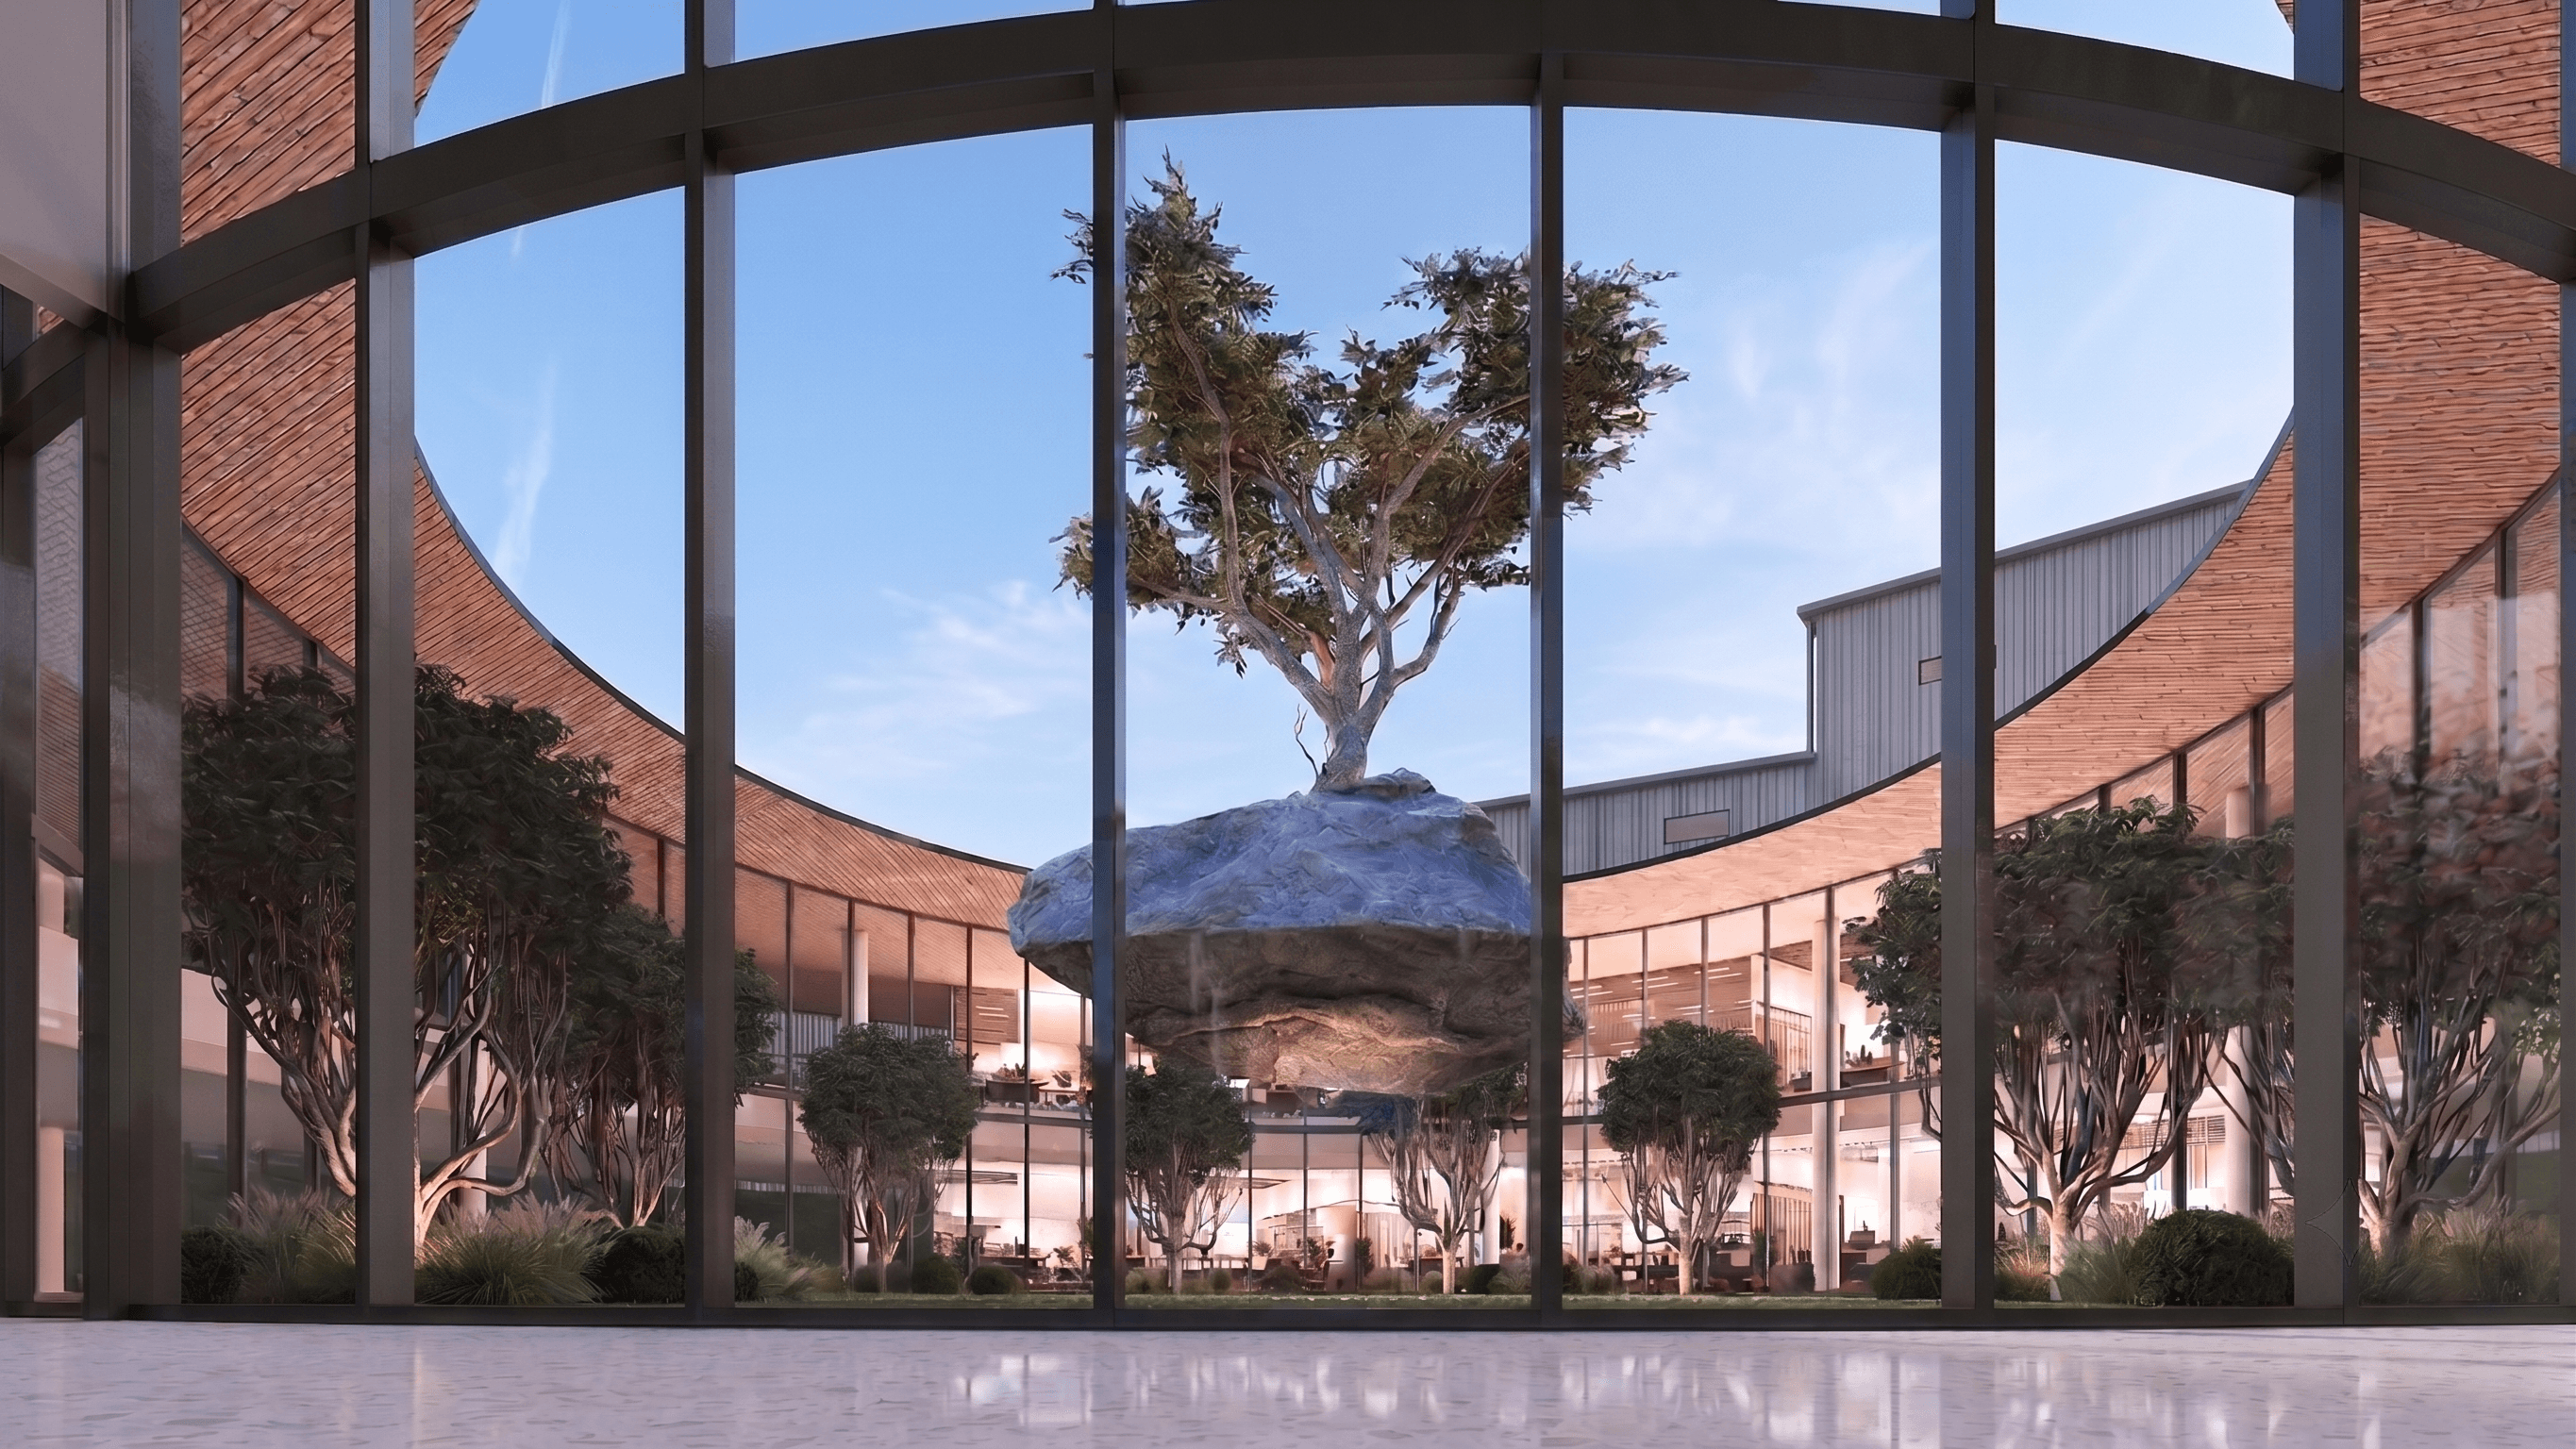
The House of United Industries
2024
View
↓
The House of United Industries
2024
View
↓
The House of United Industries
2024
View
↓

The Primary Wing: Vivekanand School
2023
View
↓
The Primary Wing: Vivekanand School
2023
View
↓
The Primary Wing: Vivekanand School
2023
View
↓

The Red Aperture
2025
View
↓
The Red Aperture
2025
View
↓
The Red Aperture
2025
View
↓

The Villa F91
2023
View
↓
The Villa F91
2023
View
↓
The Villa F91
2023
View
↓
Let’s reimagine your space together
Let’s reimagine your space together
Let’s reimagine your space together
Get in touch
Chat with us